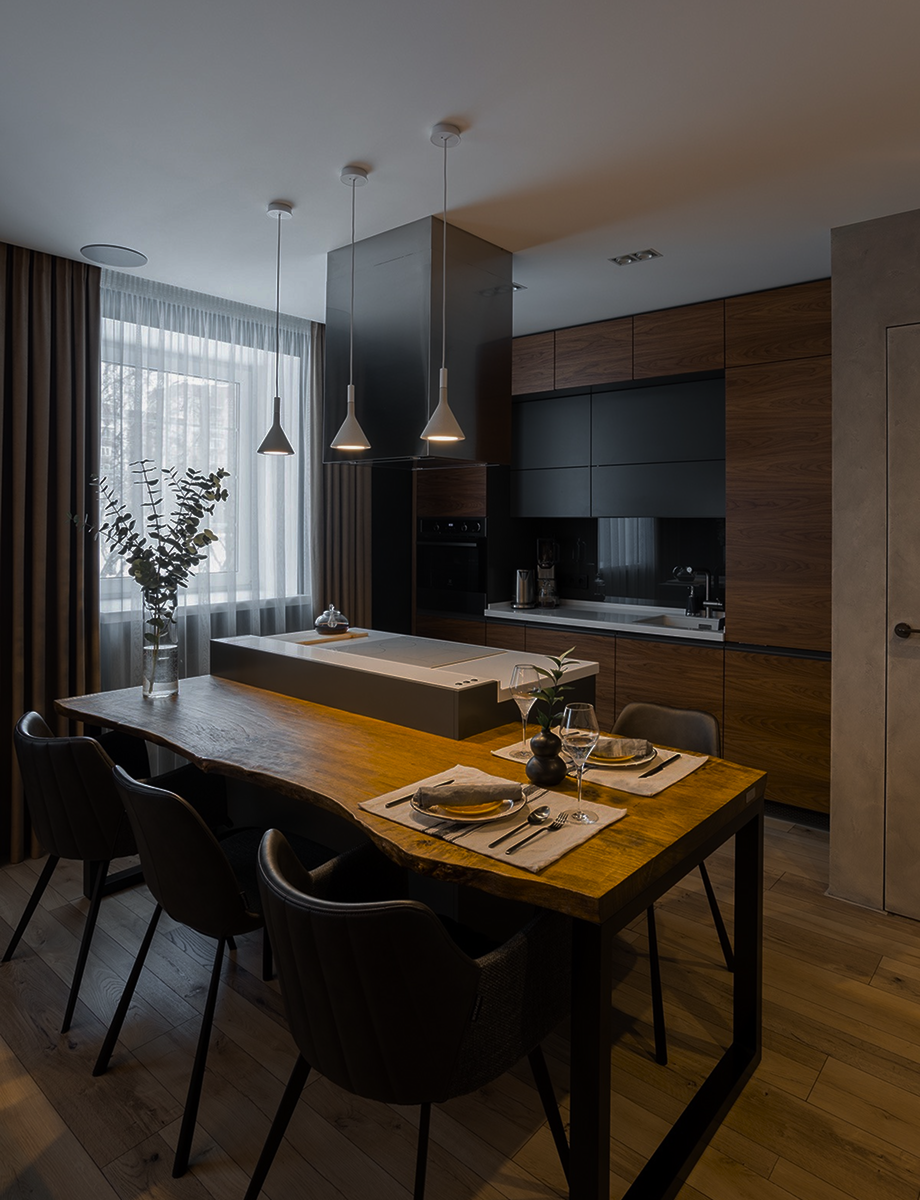
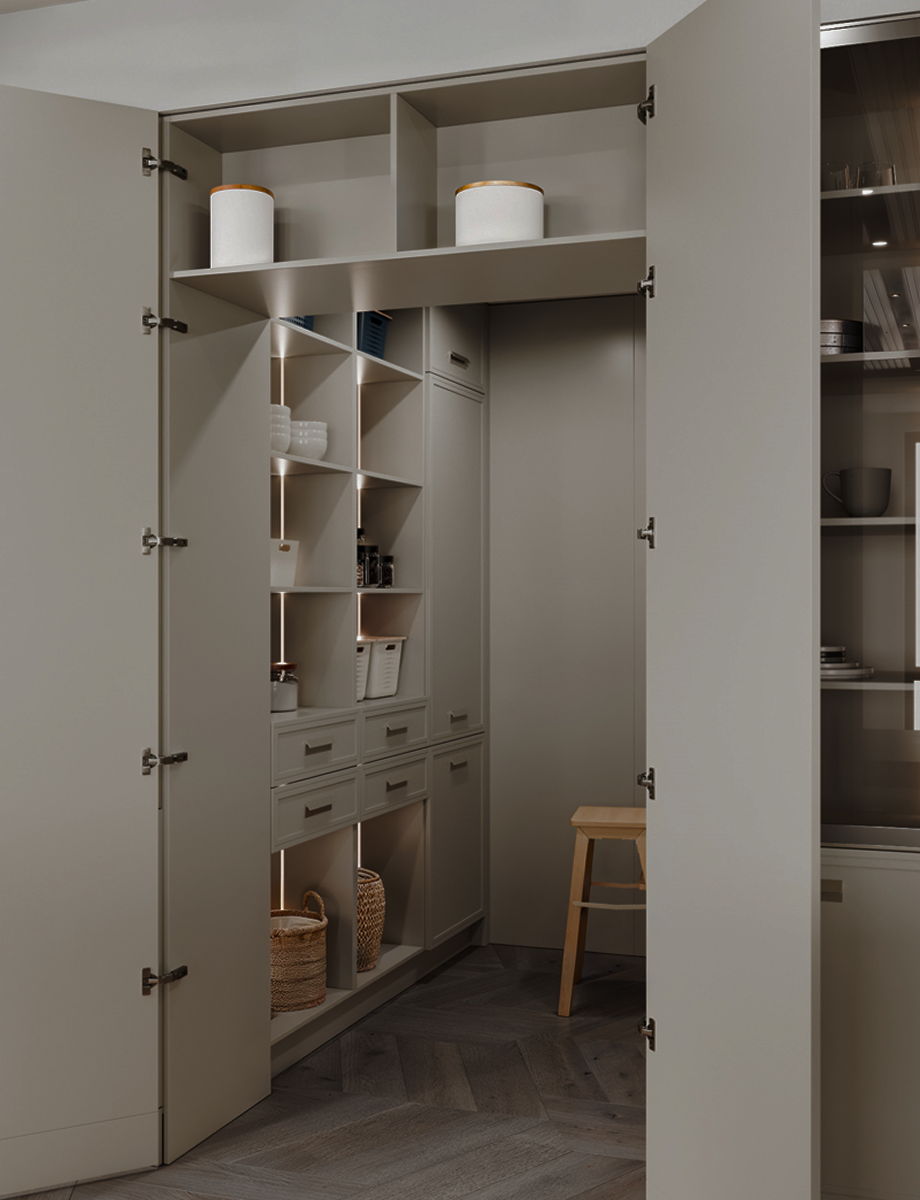
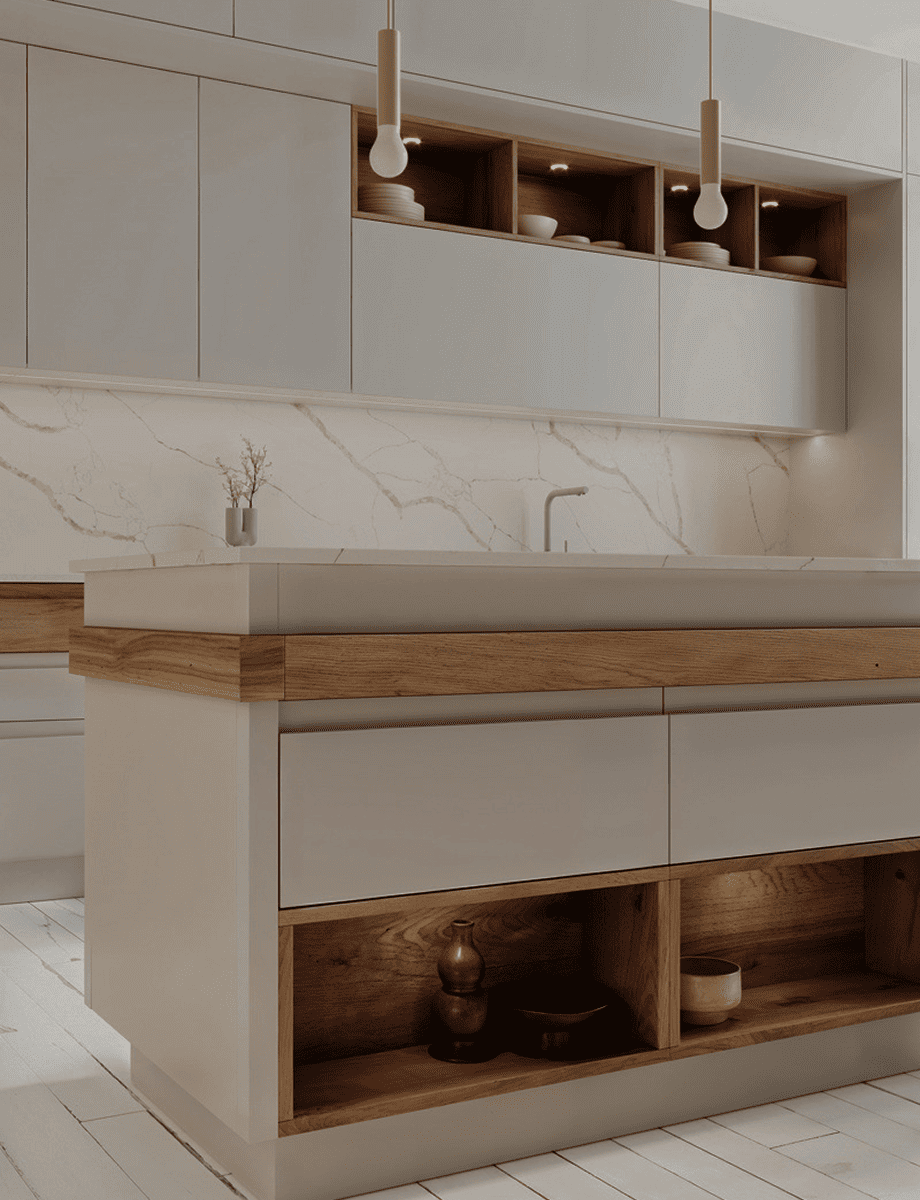
See your kitchen before anyone cuts a panel
Any of this sound familiar?
You are building or renovating
The walls are decided, the kitchen is not. You want to know it works before the cabinetry is ordered.
You have a shop, not a drawing
Your cabinet maker is asking for a layout and finishes, and you are not sure what to give them.
You have appliances in mind
A Sub-Zero column, a 30" cooktop, a panel-ready dishwasher — and no idea whether they fit the run you want.
What you actually receive
Most people have never seen an elevation or a finish schedule. Here is what each document is and what it is for.
Plan
The room from above: wall geometry, counter depths, where the sink lands, what is overhead. This is the drawing you walk the room with.
Elevations
Each wall drawn straight on, with every door and drawer sized. This is where you see whether the proportions are right.
Finishes and hardware
Each material with its actual product code — oak fronts, quartz top, the handle profile — so nothing is ordered on a guess.
3D visualisation
The room modelled so you can judge it before it exists — grain direction, how the light sits, whether that tall run feels heavy.
From first measurements to final set
- 01
Discovery and space brief
You send room measurements and what you want from the space. If you are not sure how to measure or what to send, I walk you through it.
- 02
Colours and materials
We choose finishes, textures and palettes together — real product codes, not mood boards.
- 03
3D modelling
The space is modelled so you can see every detail before anything is built.
- 04
Fittings and hardware
Hinges, runners, pull profiles and lighting chosen on quality and comfort, so every drawer and door works properly.
- 05
Drawings and specifications
Plans, elevations and schedules your cabinet shop can work from directly.
- 06
Presentation and refinement
We go through the whole design and refine it together. Revision rounds are included in every package.
Three ways to work together
Every package is a fixed price agreed before we start. What moves the number: how many rooms, how complex the cabinetry is, and how fast you need it.
Smart Space & Organisation
For organising a kitchen, closet or any room around what you actually own.
- Discovery call about lifestyle and storage
- Inventory-based space planning
- Custom 3D layout of the organised space
- Shelf, drawer and compartment sizing
- Organisers and storage systems selected
- Up to 2 revision rounds
Kitchen Design & Visualisation
For a kitchen that is planned, costed and seen before the cabinetry is ordered.
- Space planning and layout optimisation
- Up to 2–3 design concepts
- Cabinet layout and appliance placement
- Material, finish and lighting guidance
- Photorealistic 3D renderings
- Up to 2 revision rounds
Custom Cabinetry & Specifications
For custom cabinetry that needs to be priced and coordinated with a shop.
- Everything in Kitchen Design, plus:
- Every cabinet drawn and dimensioned
- Door and drawer specifications
- Storage planning and hardware schedule
- Elevations and cabinet numbering
- Coordination notes for your shop
Before you get in touch
I do not know how to measure. Is that a problem?
No. Send photos and rough sizes and I will tell you exactly what else I need and how to get it.
Do you work with my cabinet shop?
Yes. The drawings are made to be handed over, and I can join a shared thread with your shop if that helps.
Do you sell the cabinets too?
No, and that is deliberate. I have no stake in which shop builds it, so the design answers to you, not to a price list.
How many revisions do I get?
Two rounds are included in every package. Beyond that we agree the scope before any extra work starts.
How long does it take?
A single room typically runs 3–5 business days once measurements and selections are settled.
Can I use the drawings for quotes?
Yes — they are made so several shops can price the same thing and you can compare like with like.
See how it looks once it is built
Every project here was drawn the same way yours would be — measured, coordinated and specified before anyone cut a panel.