Design and drafting that fits your shop

Unresolved things are marked, not buried
An appliance model that is not final, a panel joint still open, backing that needs a decision — these are what cost money once a job is running. On my sheets they carry a colour, so the conversation happens before the cut.
A dimension, model or specification still to be agreed. Written on the drawing, in plain language.
Indicative location for concealed fixing. Size and method still to be resolved with your team.
Where light is wanted. System, driver and routing require coordination.
Four situations this is built for
The bench is full
Work is booked but design is the bottleneck, and hiring for a spike does not make sense.
Your designer is on another job
One person holds all the drawing, and everything queues behind them.
You need to quote without a picture
The client wants to see it before committing, and a verbal description is not closing it.
Rework after release
The expensive kind of mistake — found after the sheet goods are cut.
I start with your way of working
A short questionnaire covers your construction standards, materials, hardware and drawing conventions. I ask which non-standard details your shop is comfortable taking on, and which should be discussed before I develop them.
Sheet layout, labels and notes are adapted to your workflow, and the scope is confirmed at the start. You should not have to redraw someone else’s conventions into your own.
Hand sketches. Inspiration screenshots. Measurements in an email. A designer’s full plans and elevations. Appliance models. Whatever stage you are at.
Presentation sheets, dimensioned plans and elevations, finishes and hardware, appliance coordination — sized to the project, with open questions listed.
SketchUp, AutoCAD and Mozaik. Delivered as PDF, with native files available on request.
3–5 business days for a typical single-room set, once the brief and inputs are settled.
Four stages, and you always know which one you are in
- 01
ALIGNScope, standards, inputs and responsibilities
What is being designed, how your shop builds, what I have, what is still missing, and who approves what.
- 02
DEVELOPPlans, elevations and visual studies
Developed with both appearance and construction logic in mind. Open questions are flagged as they appear, not at the end.
- 03
REVIEWOne consolidated set of comments
Your team reviews once, in one place. Decisions are recorded against the drawing they belong to.
- 04
ISSUEAgreed revision, issue status, next steps
What has been issued, what changed, and what remains open — stated on the sheet, not in someone’s inbox.
Thirteen sheets, numbered so anyone can find them
This is how the sample project is organised: presentation, then dimensions, then coordination. Your deliverables are agreed to suit the project and your shop — the page count is not a fixed package.
Priced by room, agreed before I start
A fixed price per room, quoted once the scope is clear — no hourly meter, no surprise on the invoice. The figures below are indicative, taken from a recent whole-home scope.
Rooms get cheaper as the project grows: the same conventions, hardware and finish logic carry across, so the tenth bathroom costs a fraction of the first kitchen.
Indicative figures. Final price is fixed in the proposal, after scope and your shop standards are agreed.
Open partner, or invisible. Your call.
Some shops want me in the room — answering the owner’s questions directly, in a shared thread, so decisions happen in one pass. Others want the work to arrive under their own name, with no trace of an outside hand.
Both are normal. You choose at the start, and it does not change the price.
I join the conversation
A shared thread with the owner, designer, shop and builder. Questions, marked-up sheets and decisions stay in one place, and design queries do not route through you.
It arrives as yours
Sheets carry your title block. I do not contact your client and I am not named to them. NDA signed on request.
The whole sample set, open on this site
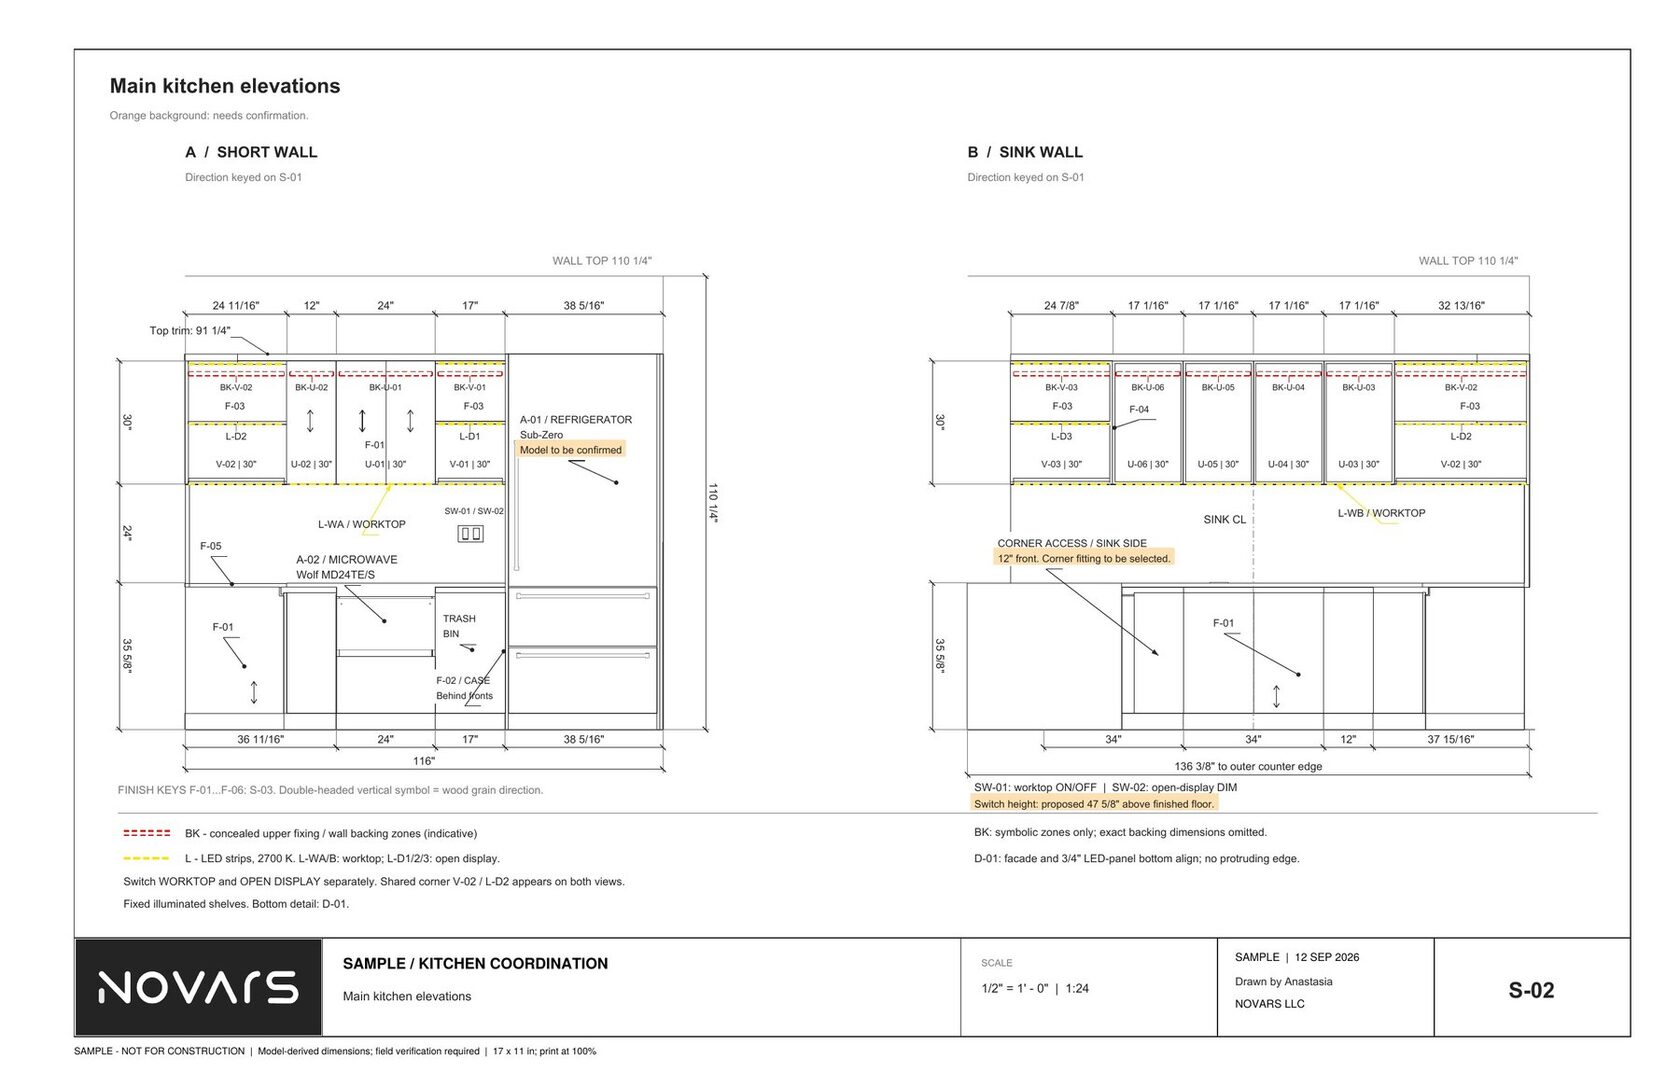
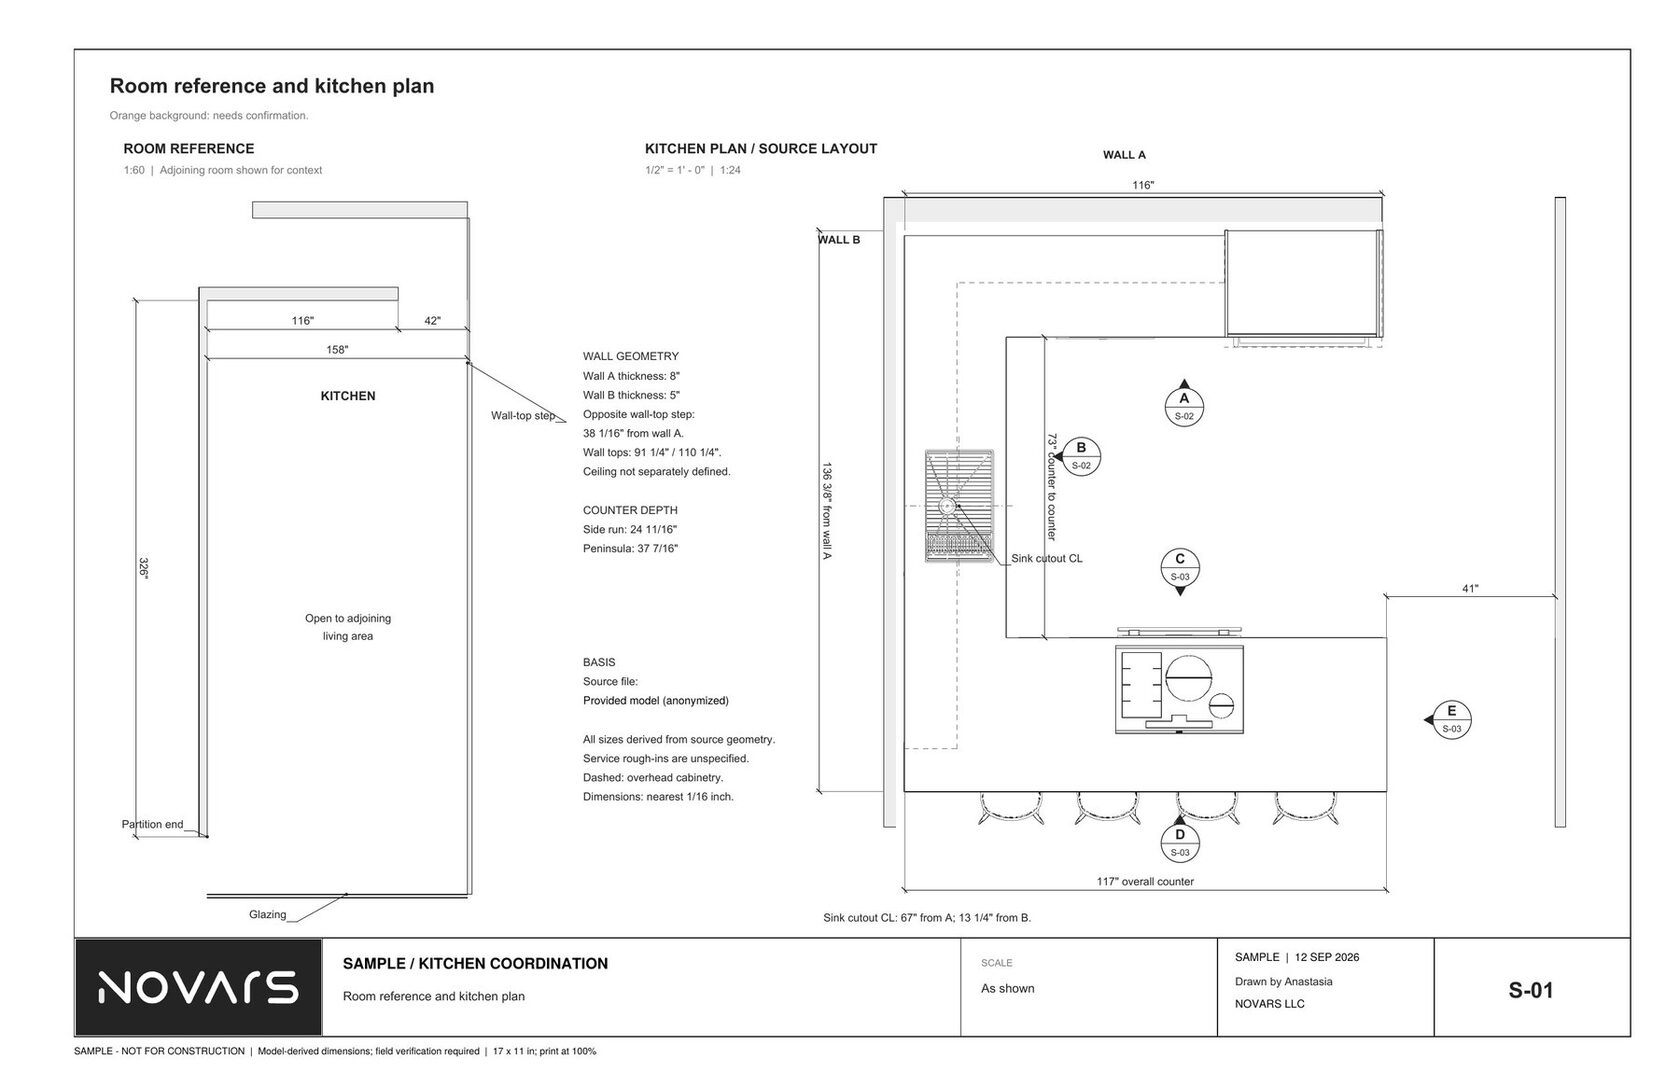
Nobody buys drafting from a description. Twelve sheets are published in full — kitchen plan, dimensioned elevations, appliance coordination, cabinet sections, appliance schedule and panel options — with every open question marked. No form, no download, nothing held back.
Sheets 1–6 — how a project is set up
The intake questionnaire, what a coordinated elevation communicates, how appliances are checked against the cabinetry, and how the full source set is numbered.
Sheets 7–12 — the working drawings
Room reference and plan, both wall elevations, peninsula views, a wall cabinet section, the appliance schedule and two rear panel options.
Open the sample set · See what a set like this costs
Prefer a PDF for your estimator? Ask in the form below and it is emailed the same day.
What the work looks like
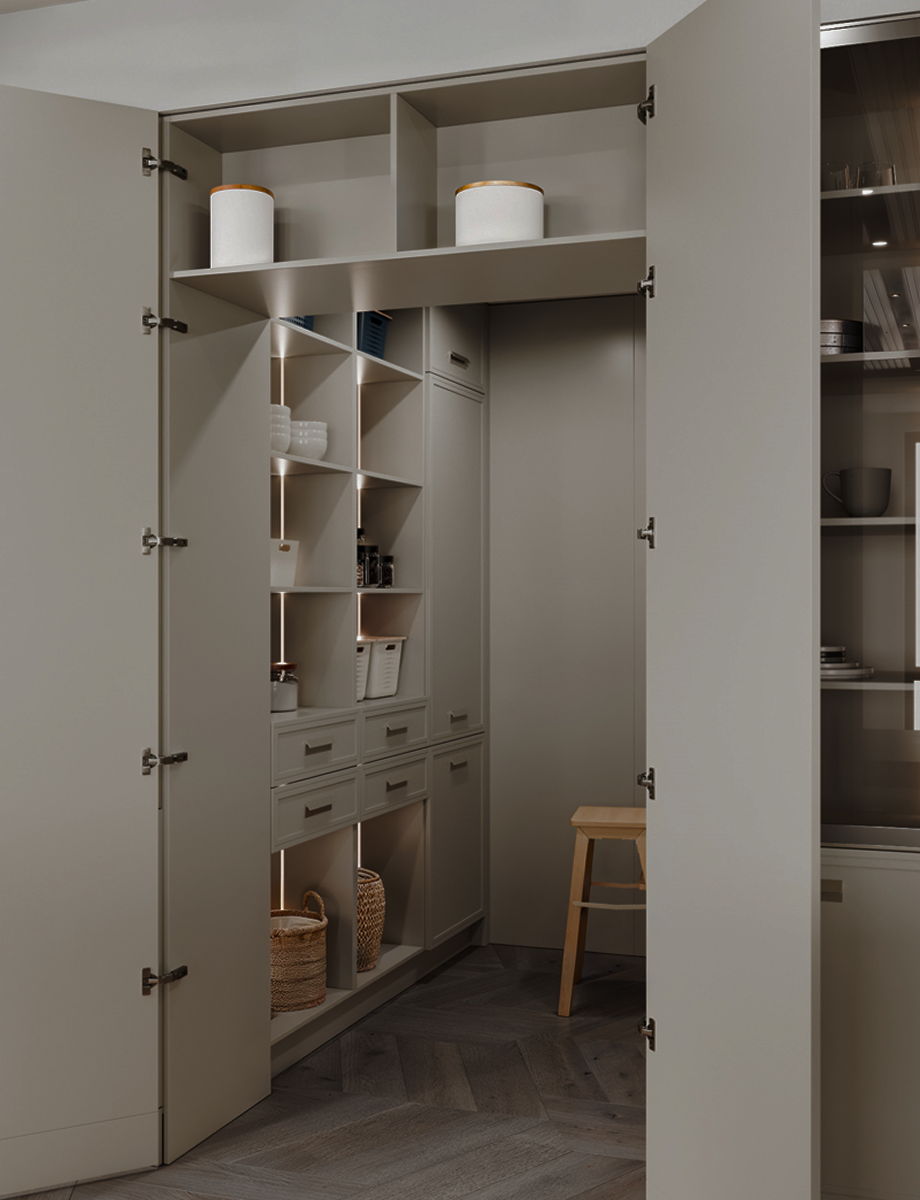
Drawings you can read in full, and the cabinetry that came off them.