
/ Design only · for homeowners
The design, without the build.
Room planning, cabinet layouts and a drawing set you can hand to your own contractor or cabinetmaker. Done remotely, anywhere in the US.
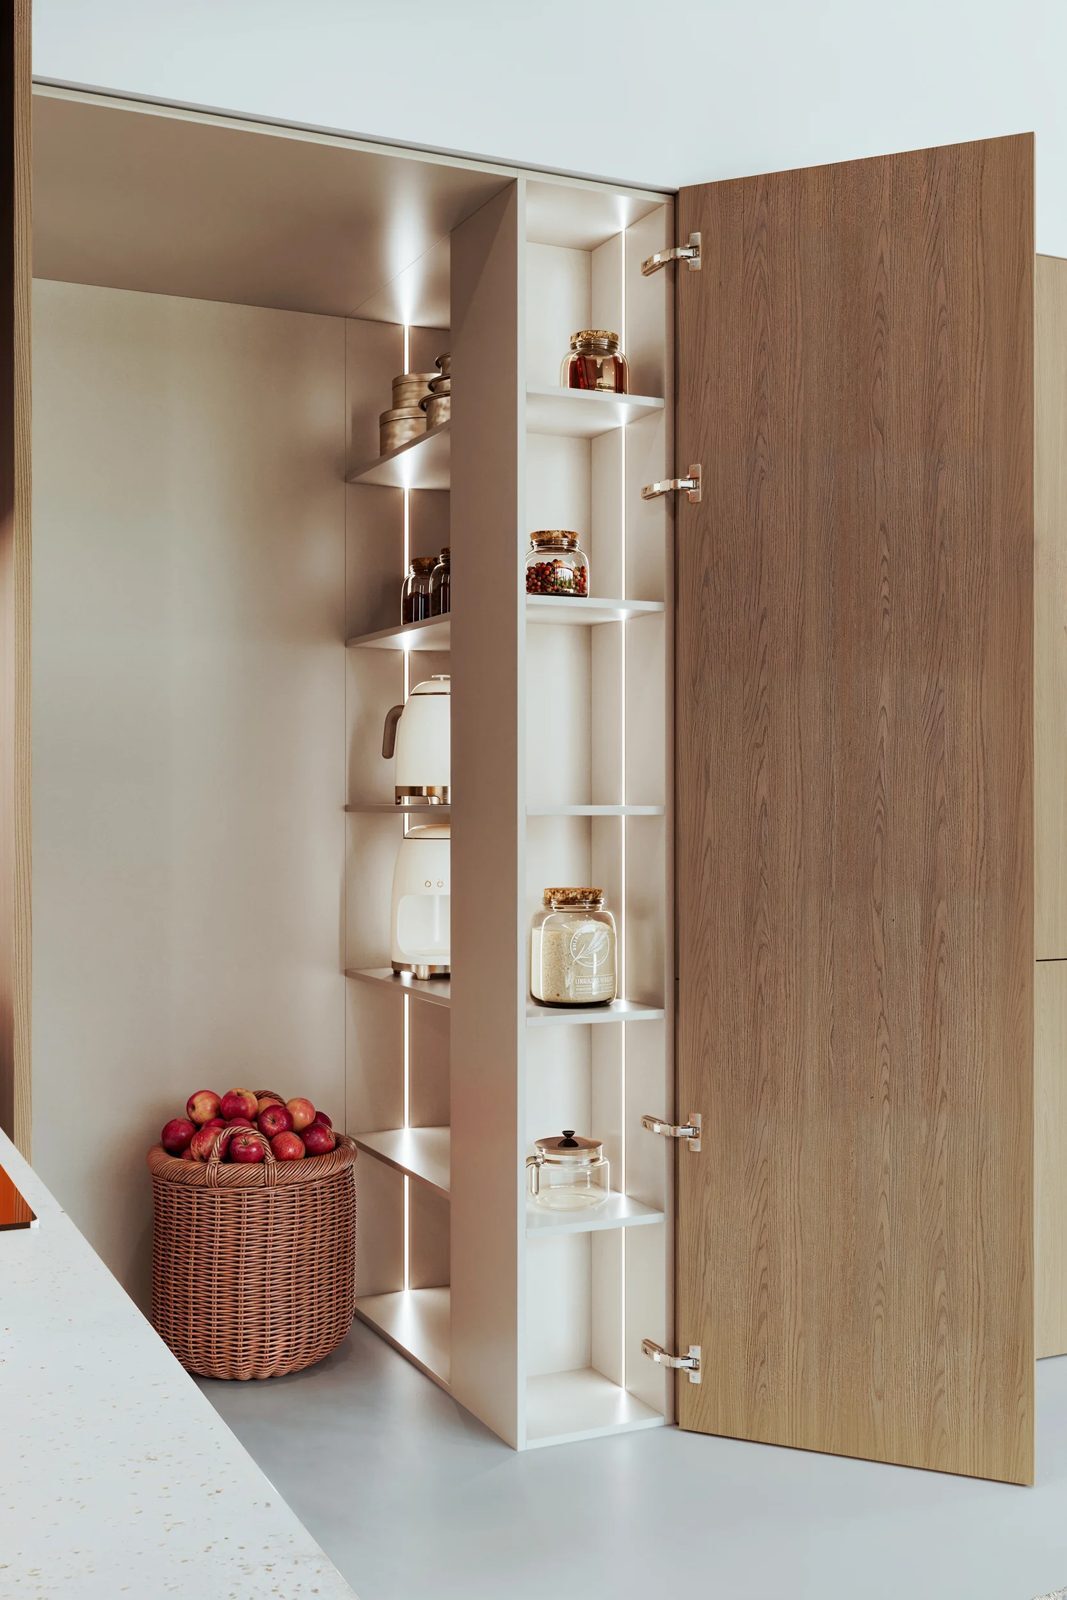
/ What you get
Layout and plan
Room planning and cabinet layouts around your space and the way you use it.
Wall-by-wall drawings and details
Doors, materials, finishes and storage: the decisions your builder needs on paper.
3D renderings
So you can see the room before anyone builds it.
/ Ready for your builder
Drawings your contractor can price from.
Dimensions, door styles, materials and storage on every sheet. Anything that needs checking on site is flagged on the drawing, so your contractor knows what to verify. With the Full set, the drawings are detailed enough to build from.
/ How it works
01 — Share the room
Measurements, photos, what you'd like to change.
02 — Develop the design
Layout, storage, materials — with you.
03 — Review
You send your comments as one list per round; we revise.
04 — Final set
Final drawings with everything you approved.
/ Packages
Priced per room. A kitchen starts at $1,000; the final fee depends on the room’s size, the scope and the number of drawings. A revision round is one list of your comments, revised together; extra rounds or a change of direction are billed separately.
Layout
— Floor plan and one layout option
— Storage plan
— 1 revision round
from $1,000
Design
— Floor plan, wall-by-wall drawings, materials
— 3D renderings
— 2 revision rounds
Quoted per room
Full set
— Everything in Design
— Construction details for your builder
— One round of updates after your builder’s review
Quoted per room