
/ Furniture
Made to fit your home, not a catalog.
Kitchens, closets, vanities and media walls. Designed for your home, built in our workshop, delivered and installed in New York and New Jersey.
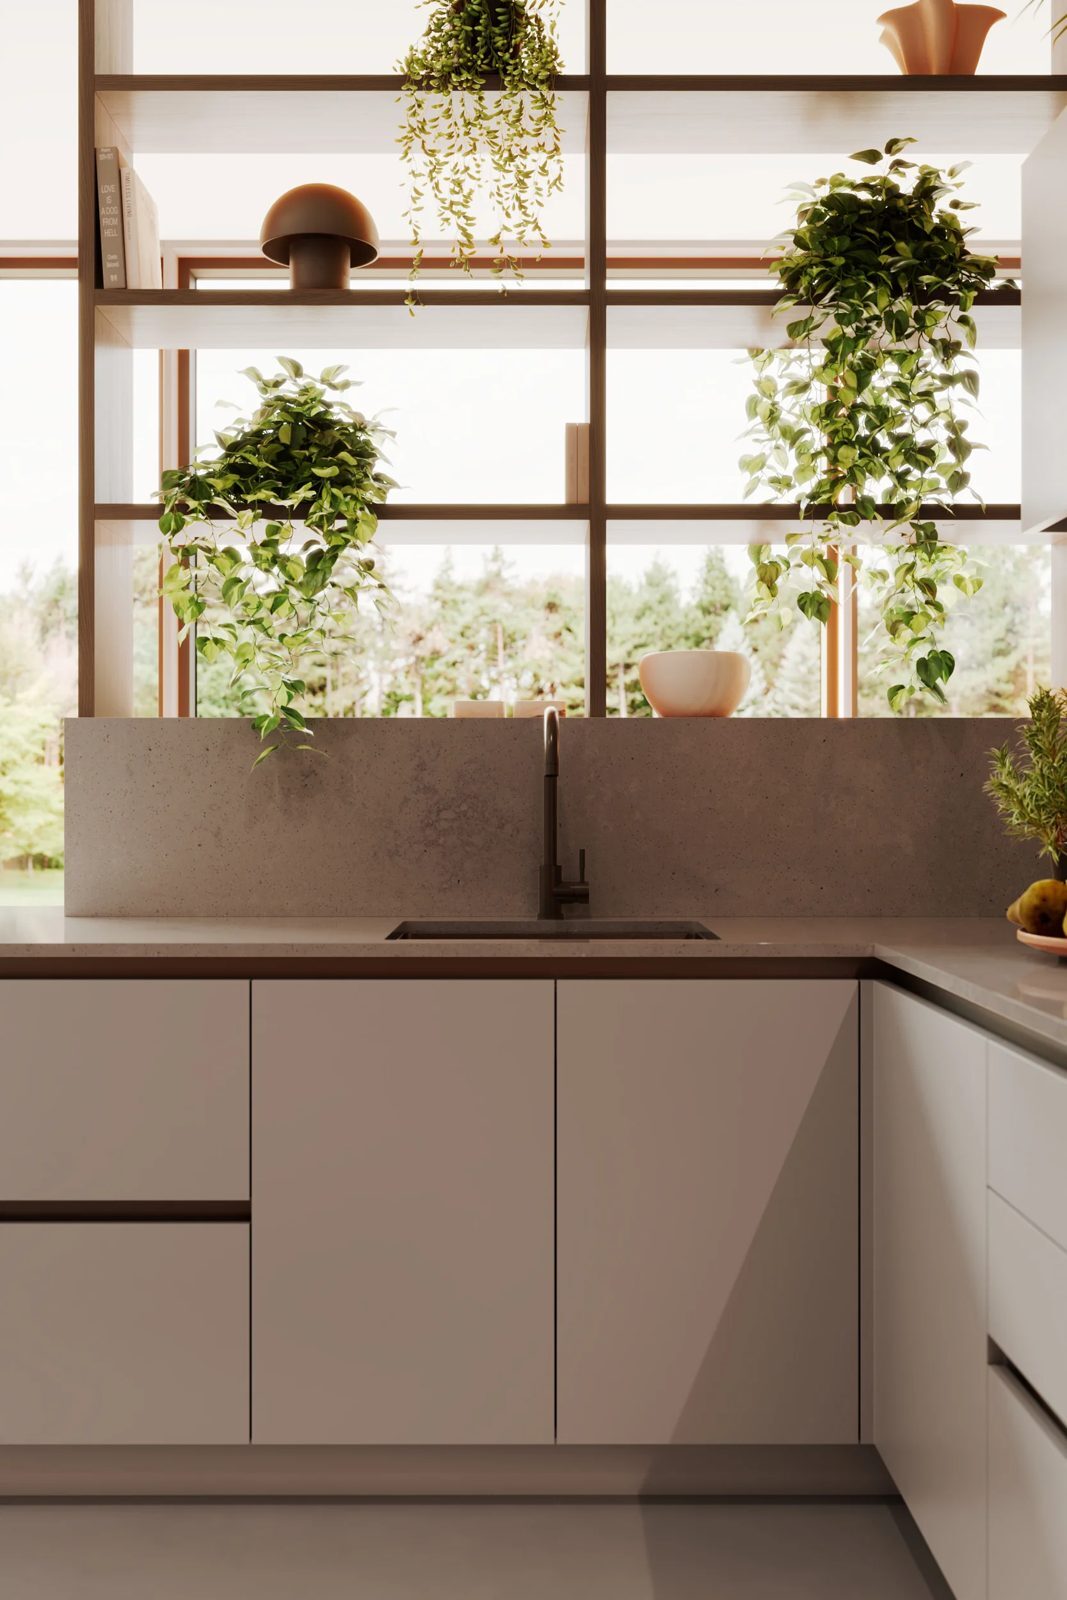
/ Choose your space
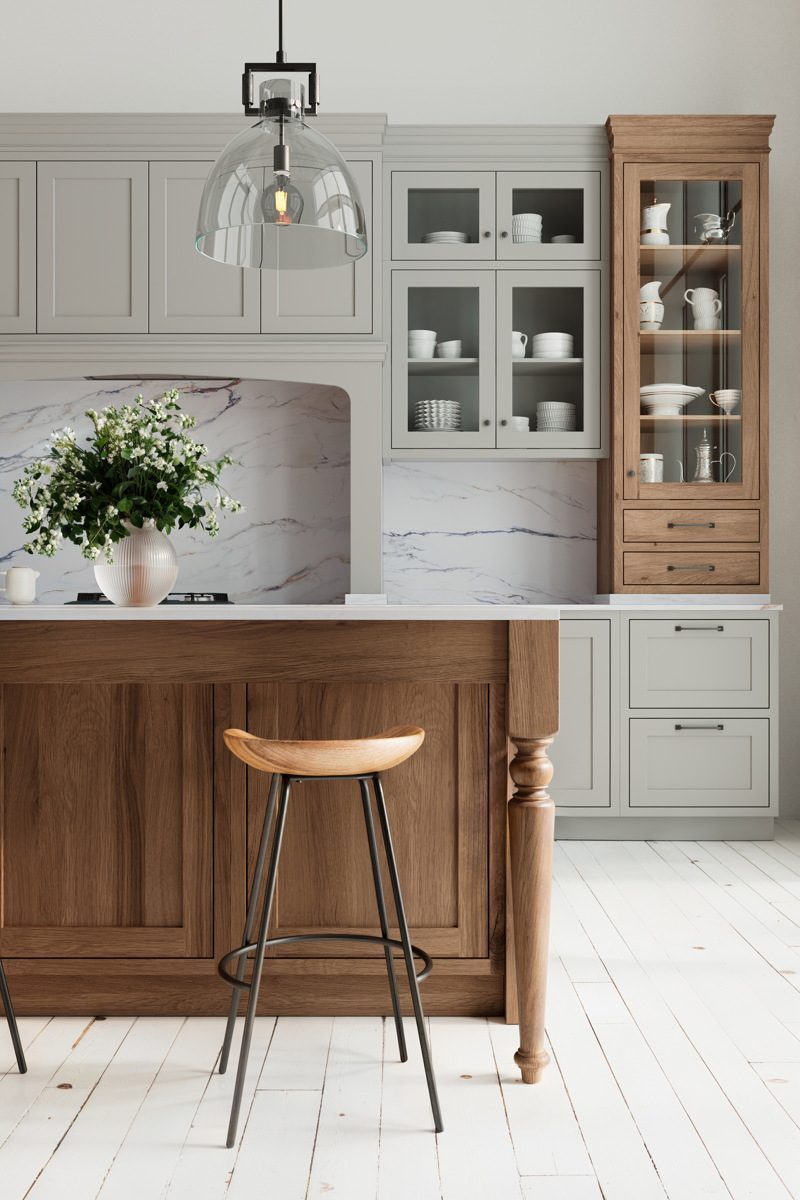 +
Kitchens
Island, one-wall and Shaker kitchens. The room comes first; the cabinetry follows.
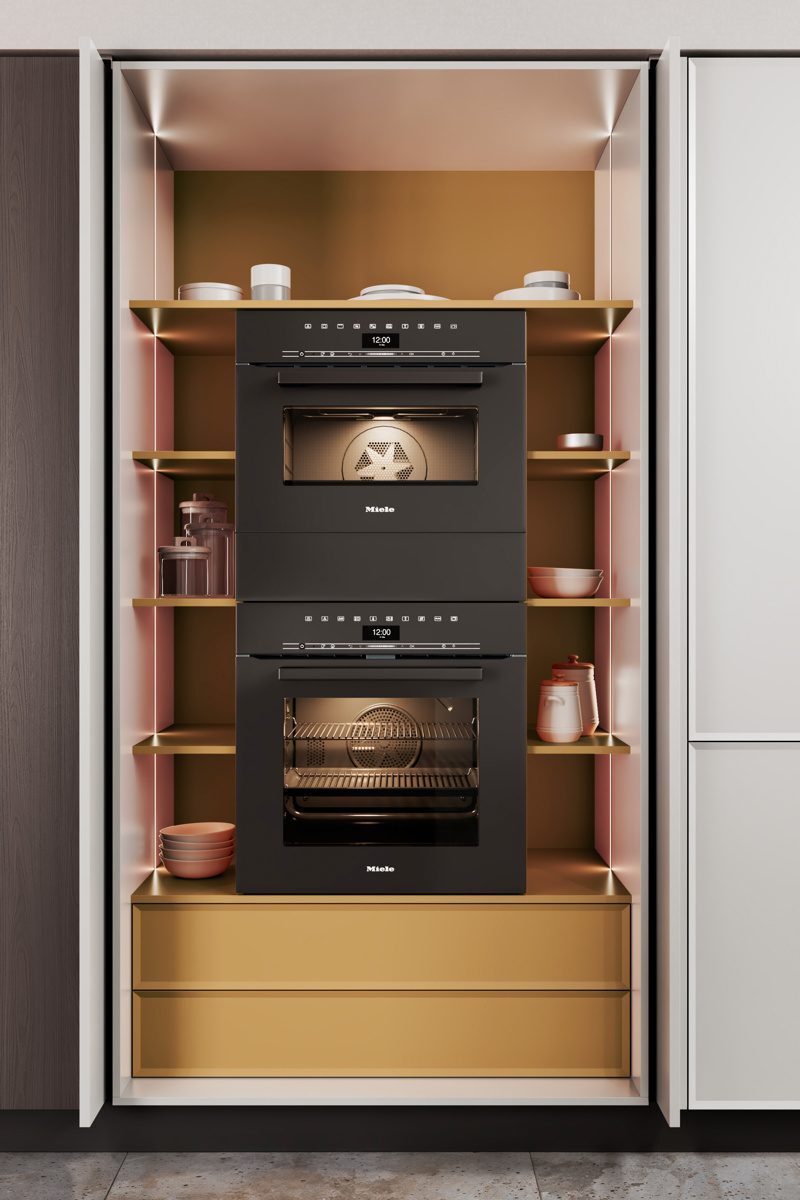 +
Closets
Walk-in and reach-in closets, designed around what you own and how you get dressed.
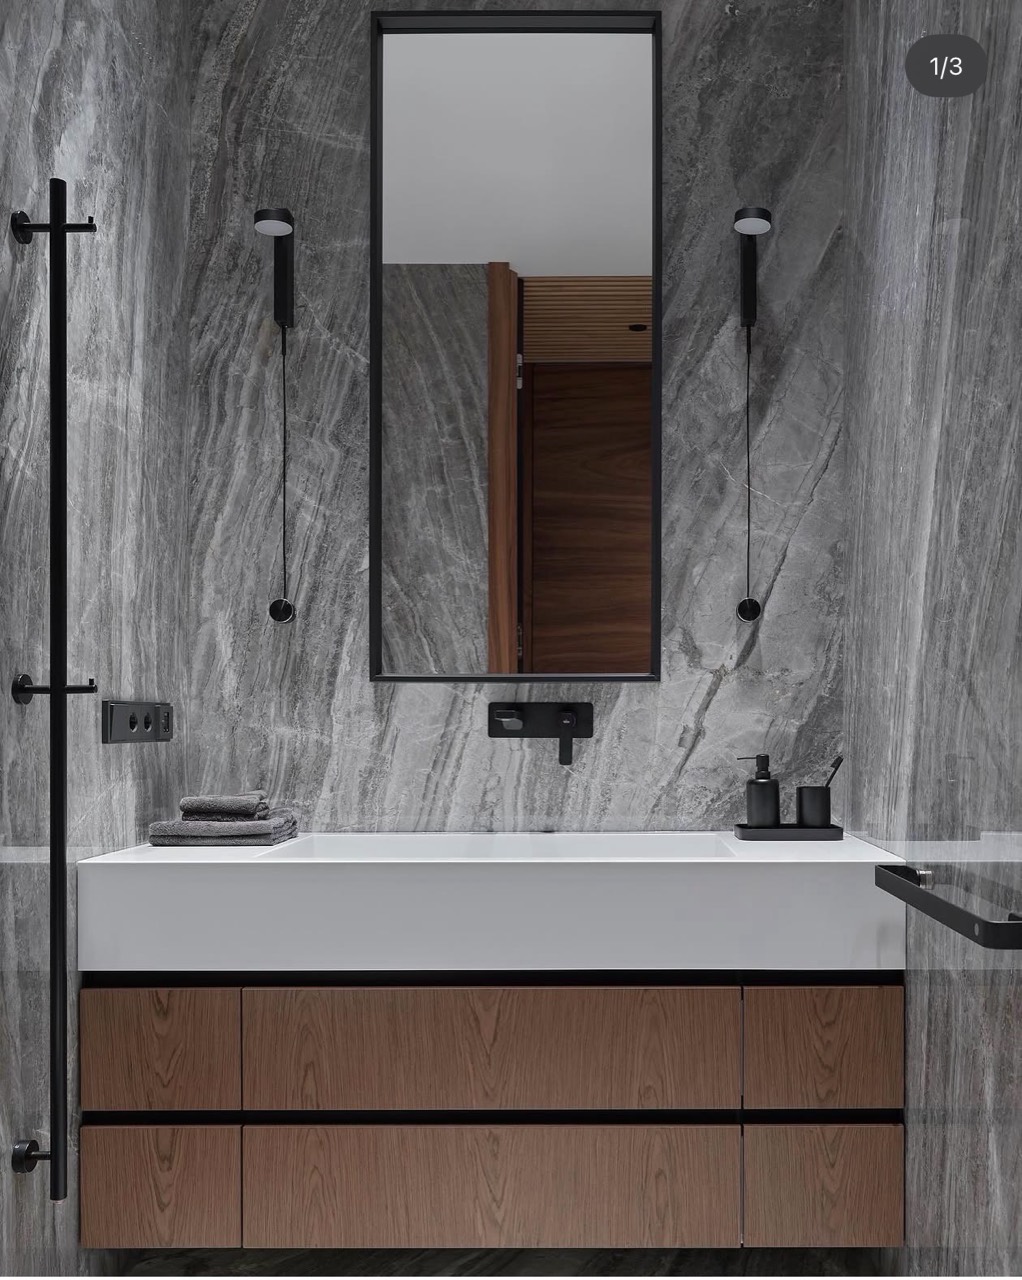 +
Bathrooms
Vanities and storage with considered proportions and a place for the essentials.
 +
Media walls
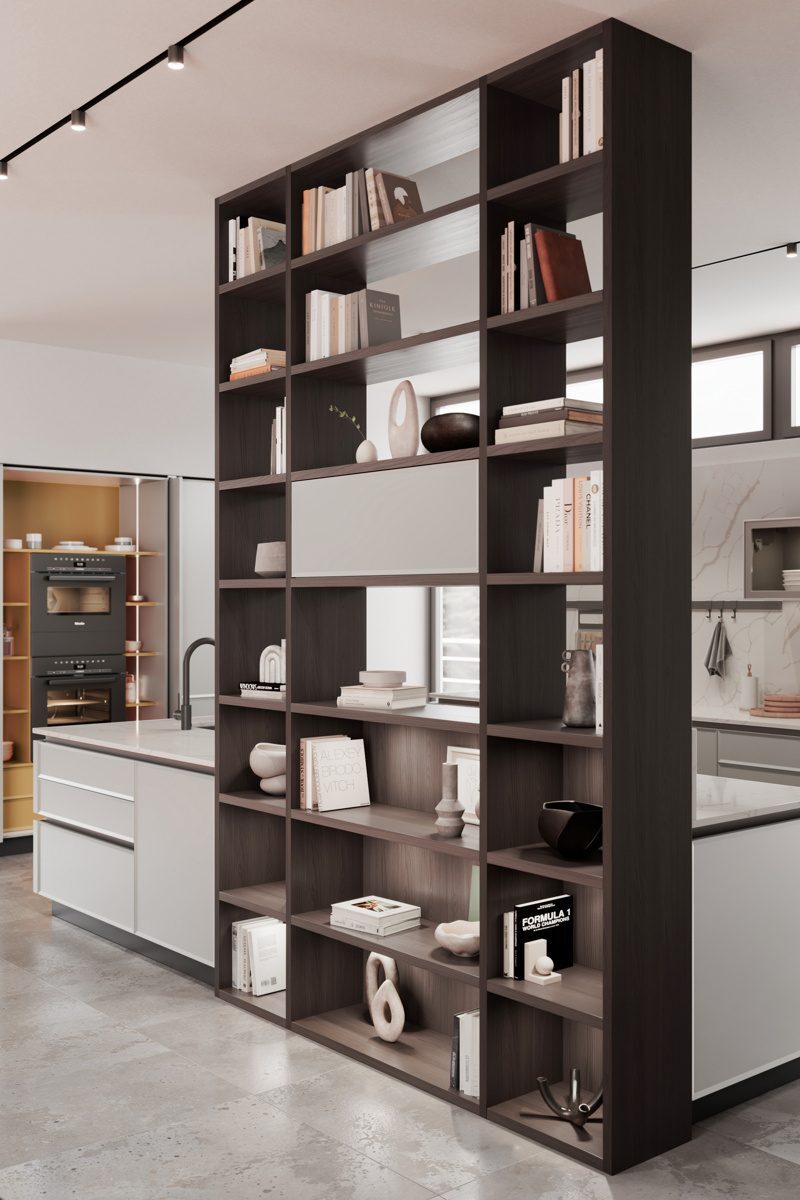
TV walls and living-room storage: open shelving, closed cabinets, hidden cables and a place for everything that gathers around the screen.
/ Considered in every detail
The edge. The grain. The way it opens.
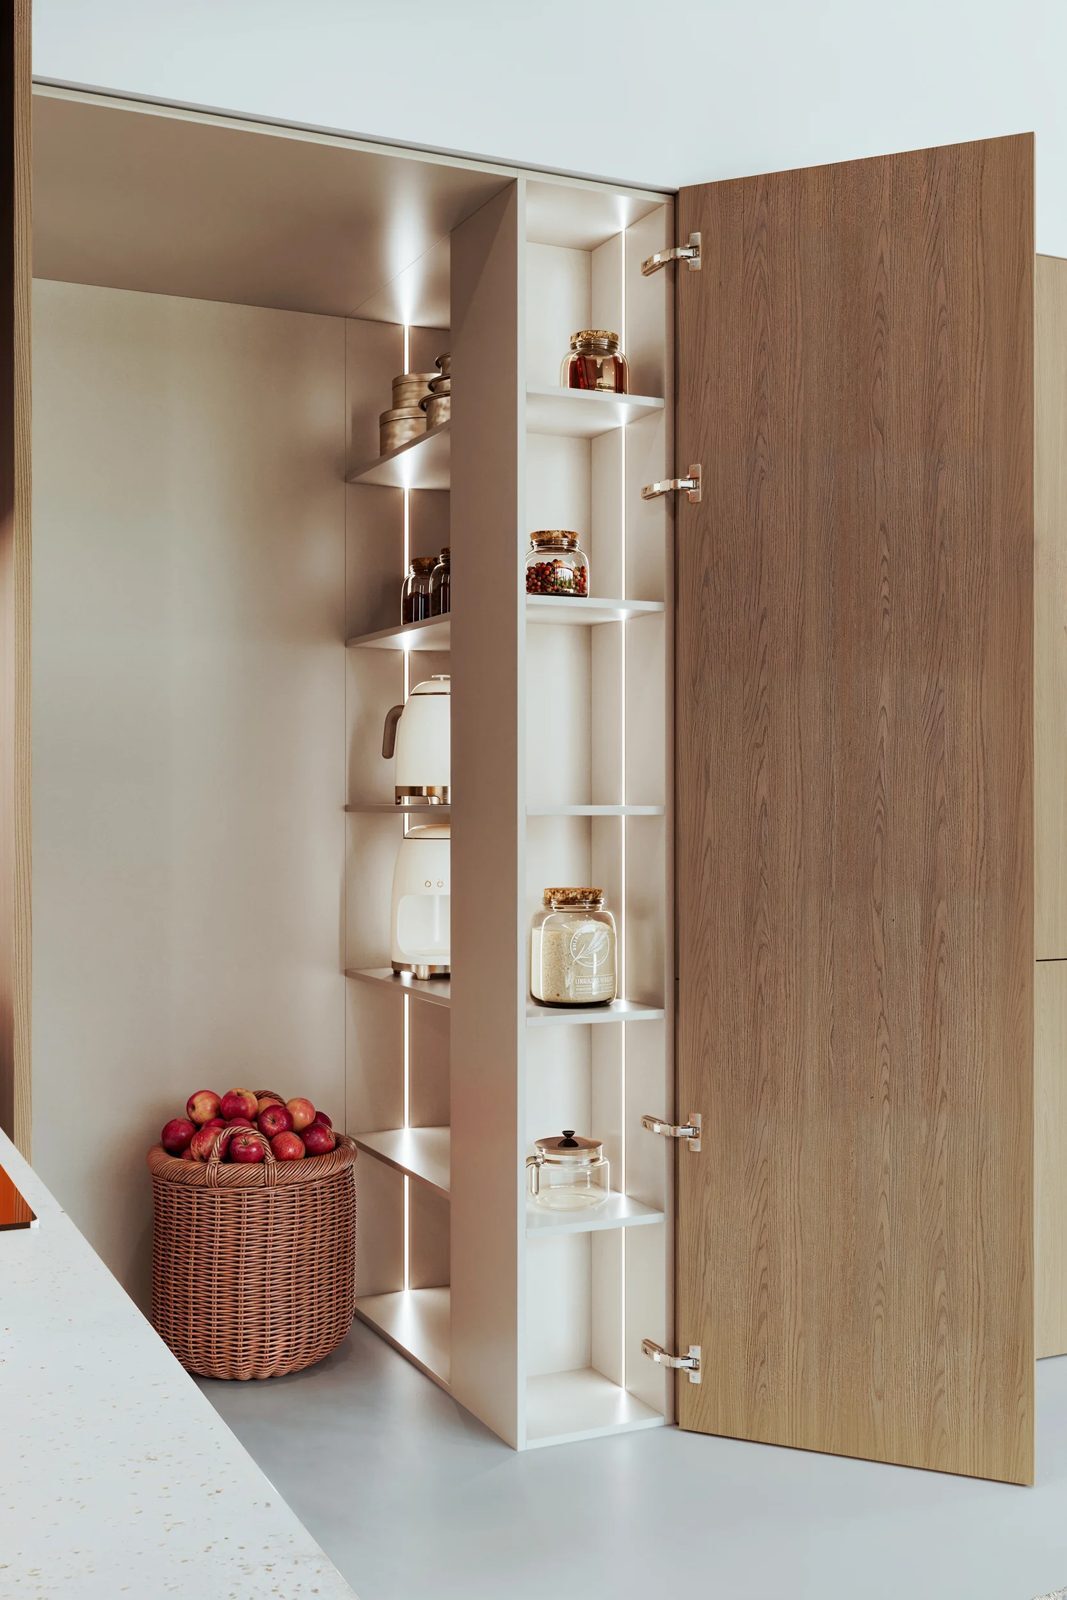
A door profile changes the whole room. So does the direction of the grain, the depth of a drawer, the position of a pull. We design these from the start, and our workshop builds them.
/ From the first conversation to installation
01 — Tell us about your space
Photos, rough measurements and what you'd like to change. No finished design needed.
02 — Design it together
Layout, storage, finishes and details, worked out with you.
03 — Approve the plan
We measure your room in person ($300, credited toward your order), then you approve the final drawings, price and schedule before production.
04 — Built in our workshop
From your approved drawings.
05 — Delivered and installed
By our own crew, in New York and New Jersey.
Questions we hear most
/ Bathroom vanities
Storage for your bathroom.
Floating vanities, double vanities and powder-room storage, made to fit the room. Share the wall dimensions, plumbing locations and what you need to store so we can plan the cabinet layout.
Ask about a bathroom vanity →