
Real rooms.
Details worth a closer look.
Explore completed projects, from the full room to the cabinetry, finishes and storage details that shape everyday use.
Gola kitchen with concealed laundry cabinetry
NOVARS built this kitchen and the adjoining laundry cabinetry for a completed Manhattan apartment project. Pale flat fronts and black Gola profiles continue around the corner into tall storage.
Behind one of the matching doors, a stacked washer and dryer sit below shelves for laundry supplies. An illuminated glass display cabinet faces the living area.
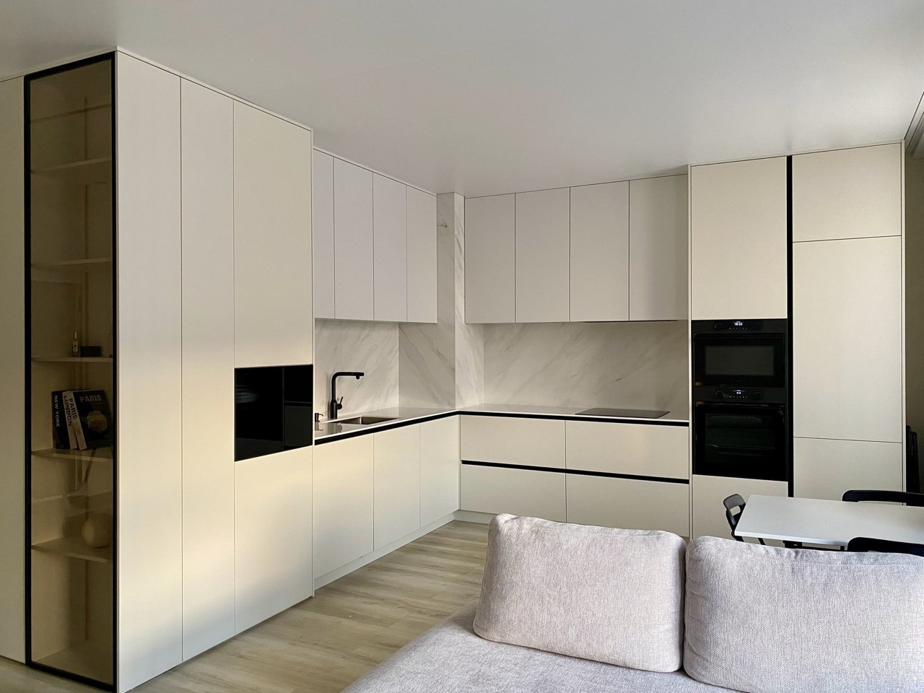
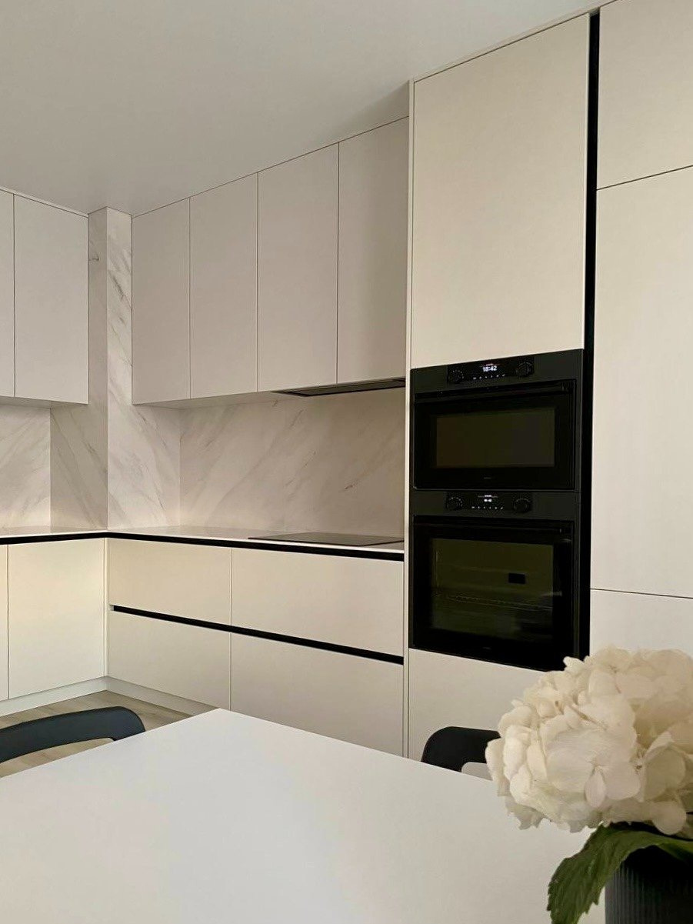
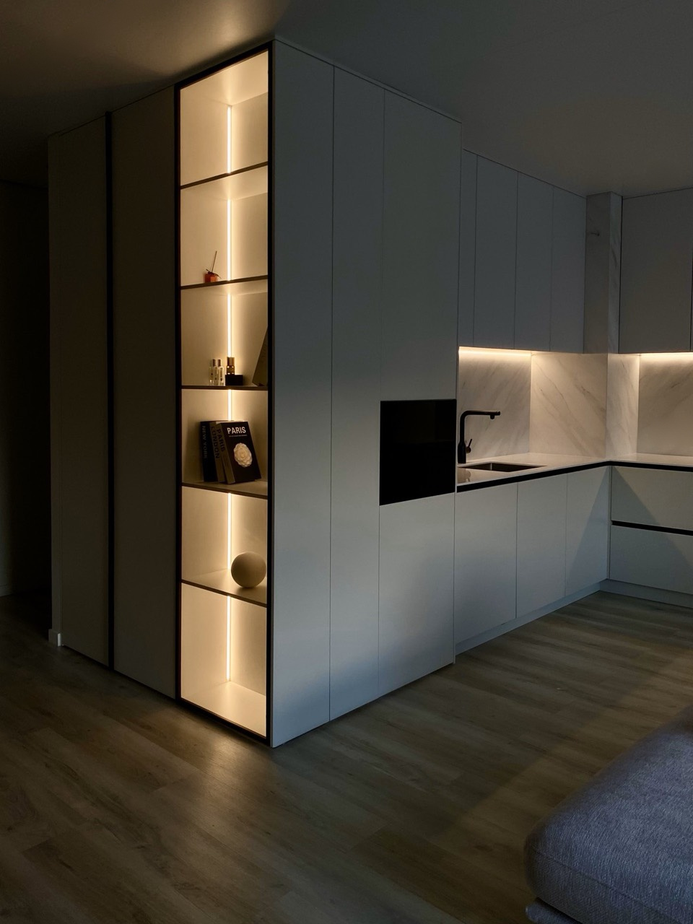
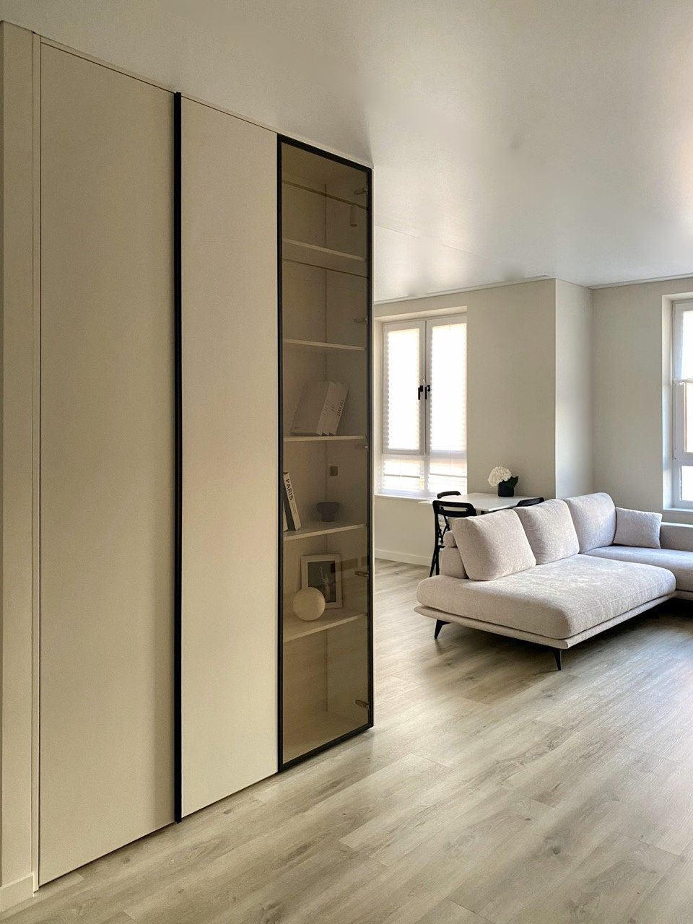
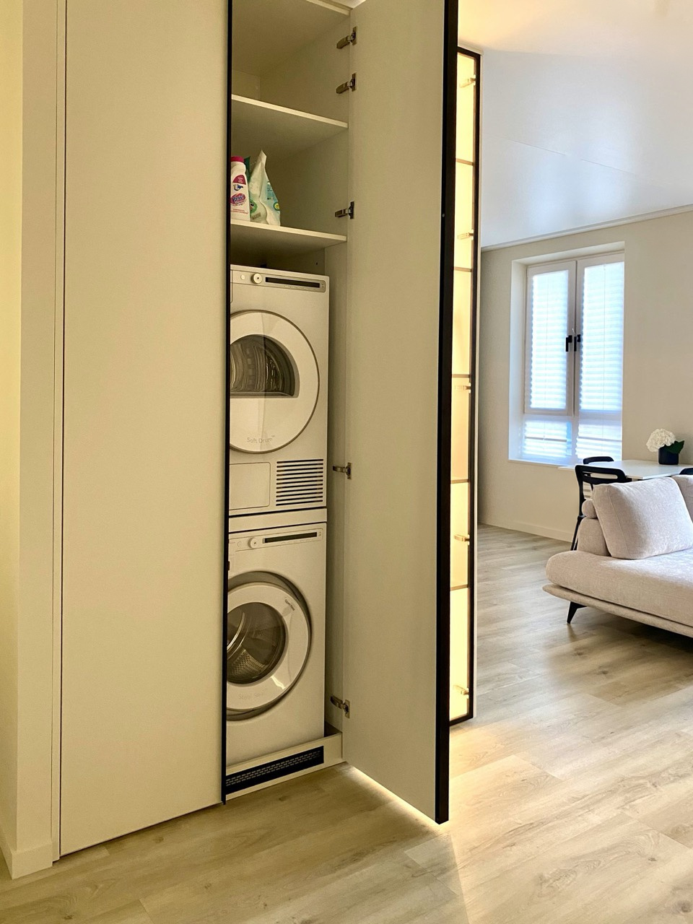
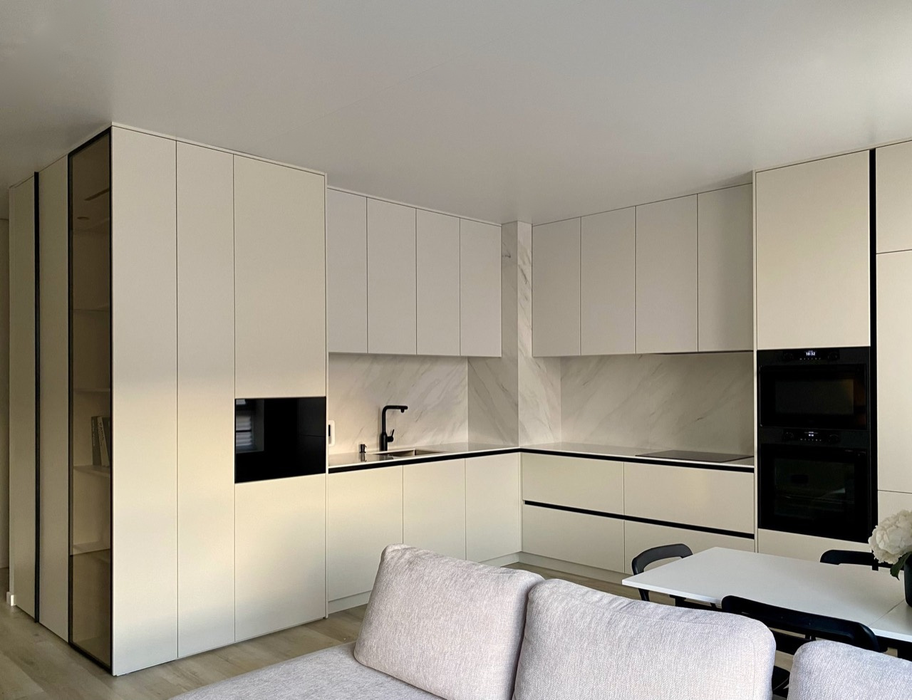
Project photographs retouched to remove outlets, ceiling fixtures and selected wall-mounted items.
Custom cabinetry by NOVARS
NOVARS designs, builds and installs custom kitchens and built-in cabinetry in New York and New Jersey. For a kitchen that continues into laundry storage or other built-ins, send photos and approximate dimensions of your space.
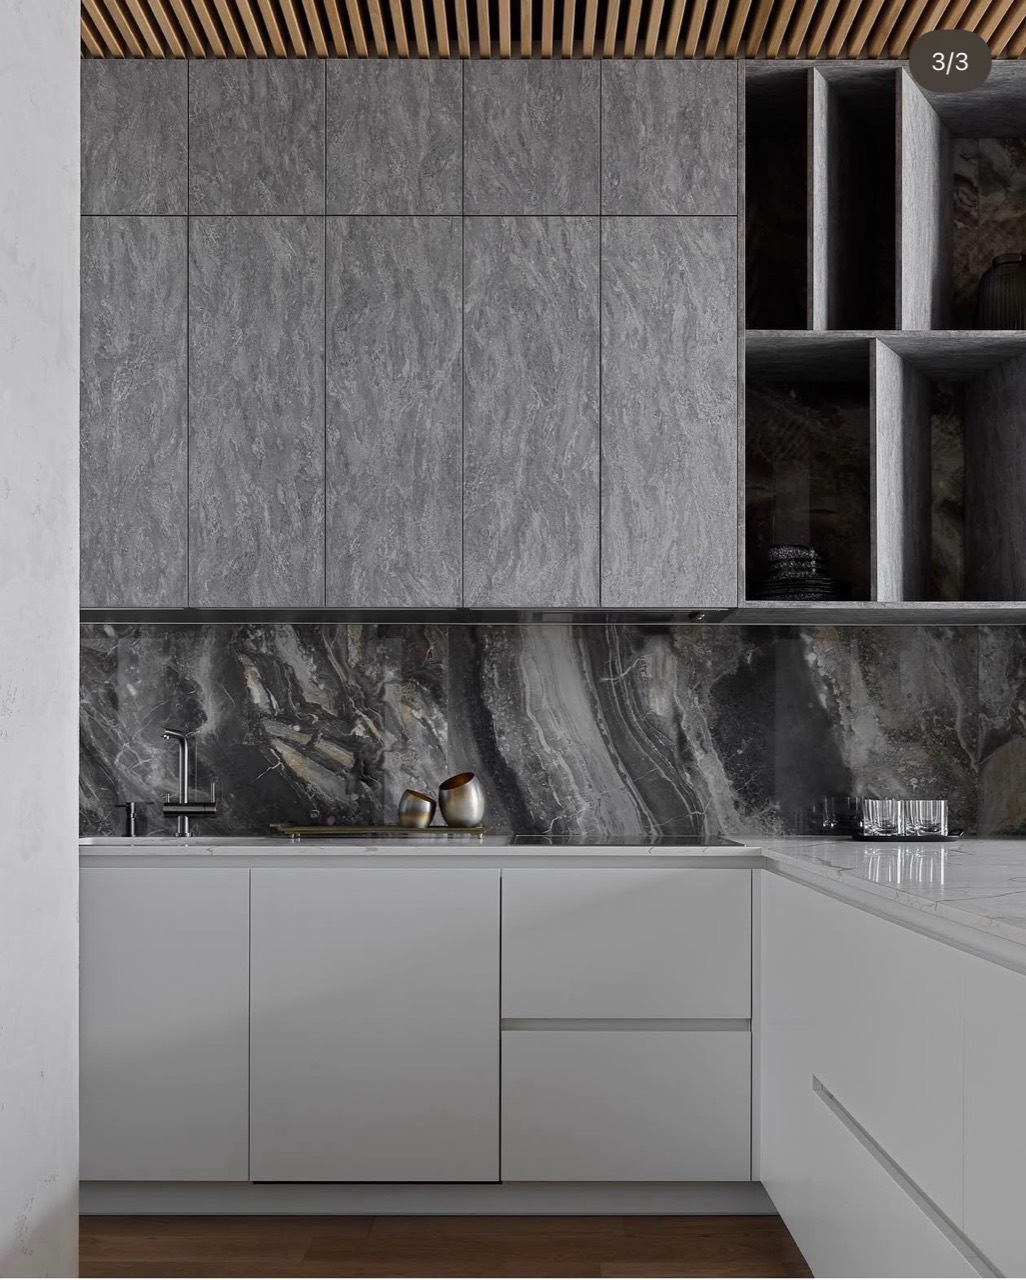
Stone veneer kitchen & custom shelving
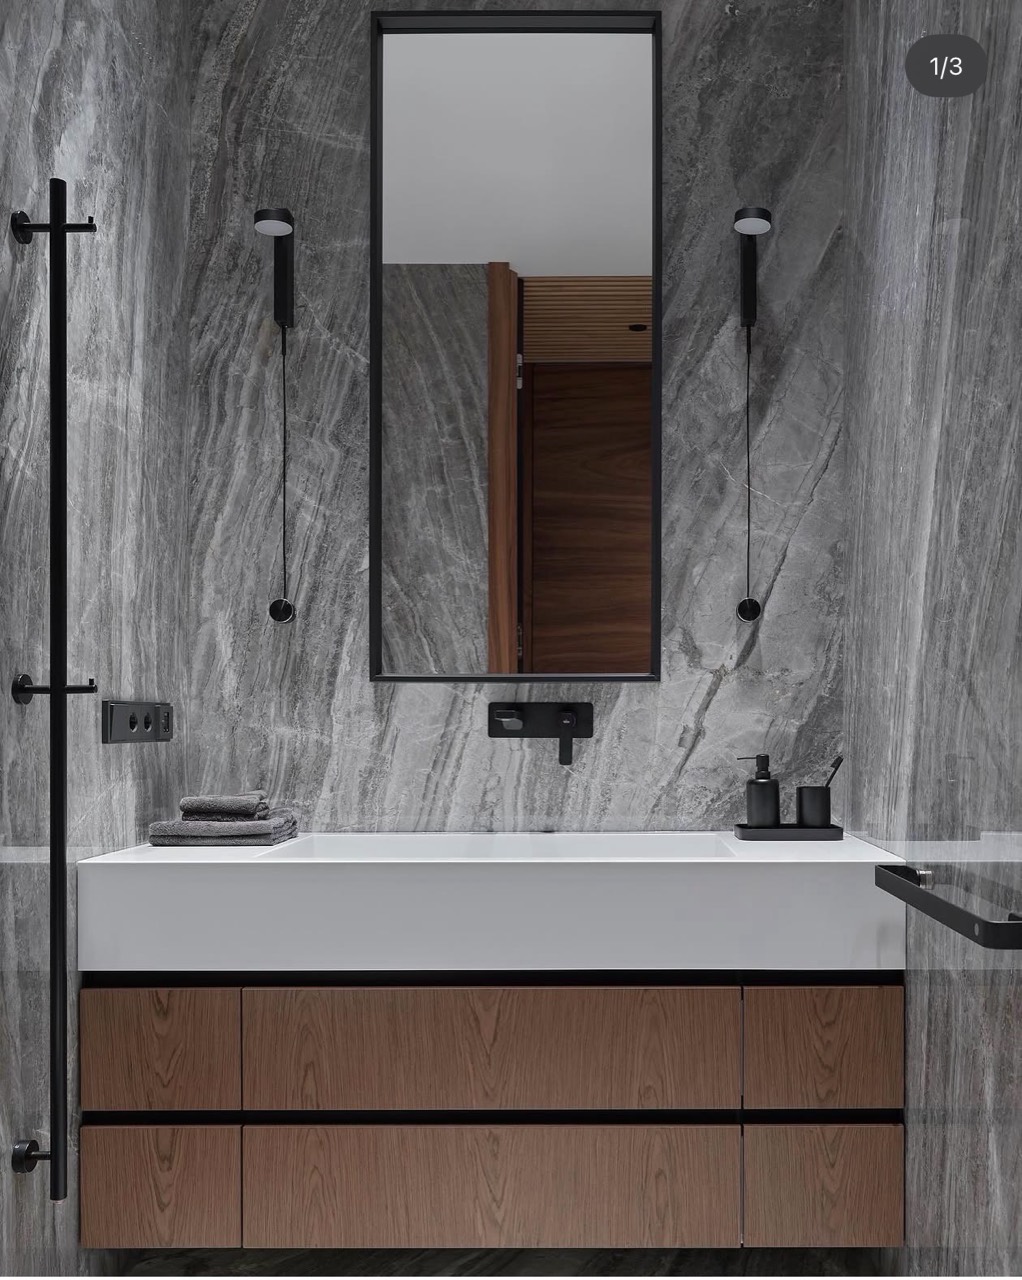
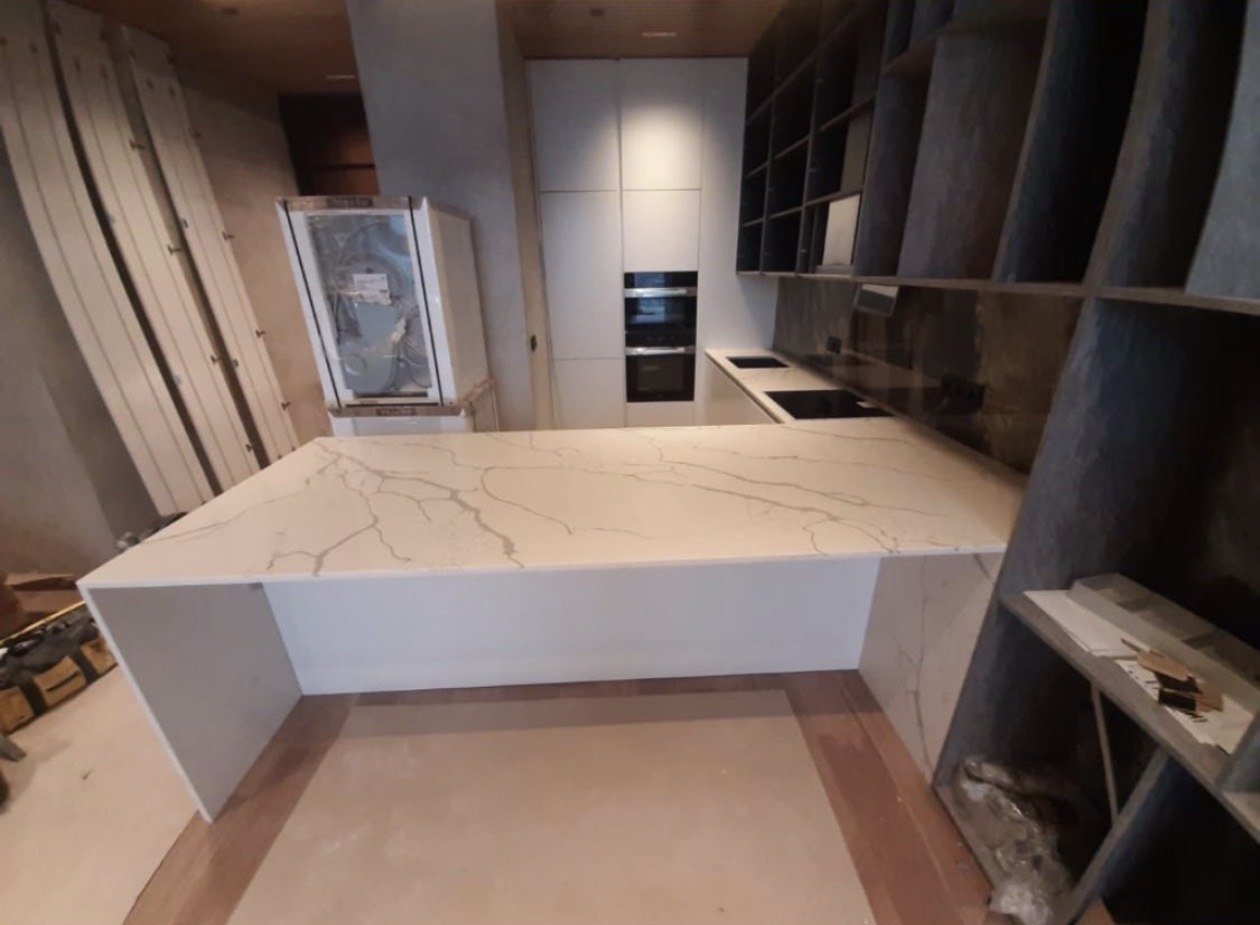
Stone veneer cabinetry and open shelving run along the kitchen wall, paired with painted fronts and quartz countertops. Wood veneer wall panels continue into the living area, and the bathroom vanity uses wood veneer fronts with GOLA profiles.
The shelving needed concealed fasteners and minimal gaps where it meets the ceiling. We worked closely with the designer and contractors to get those details right through fabrication and installation.
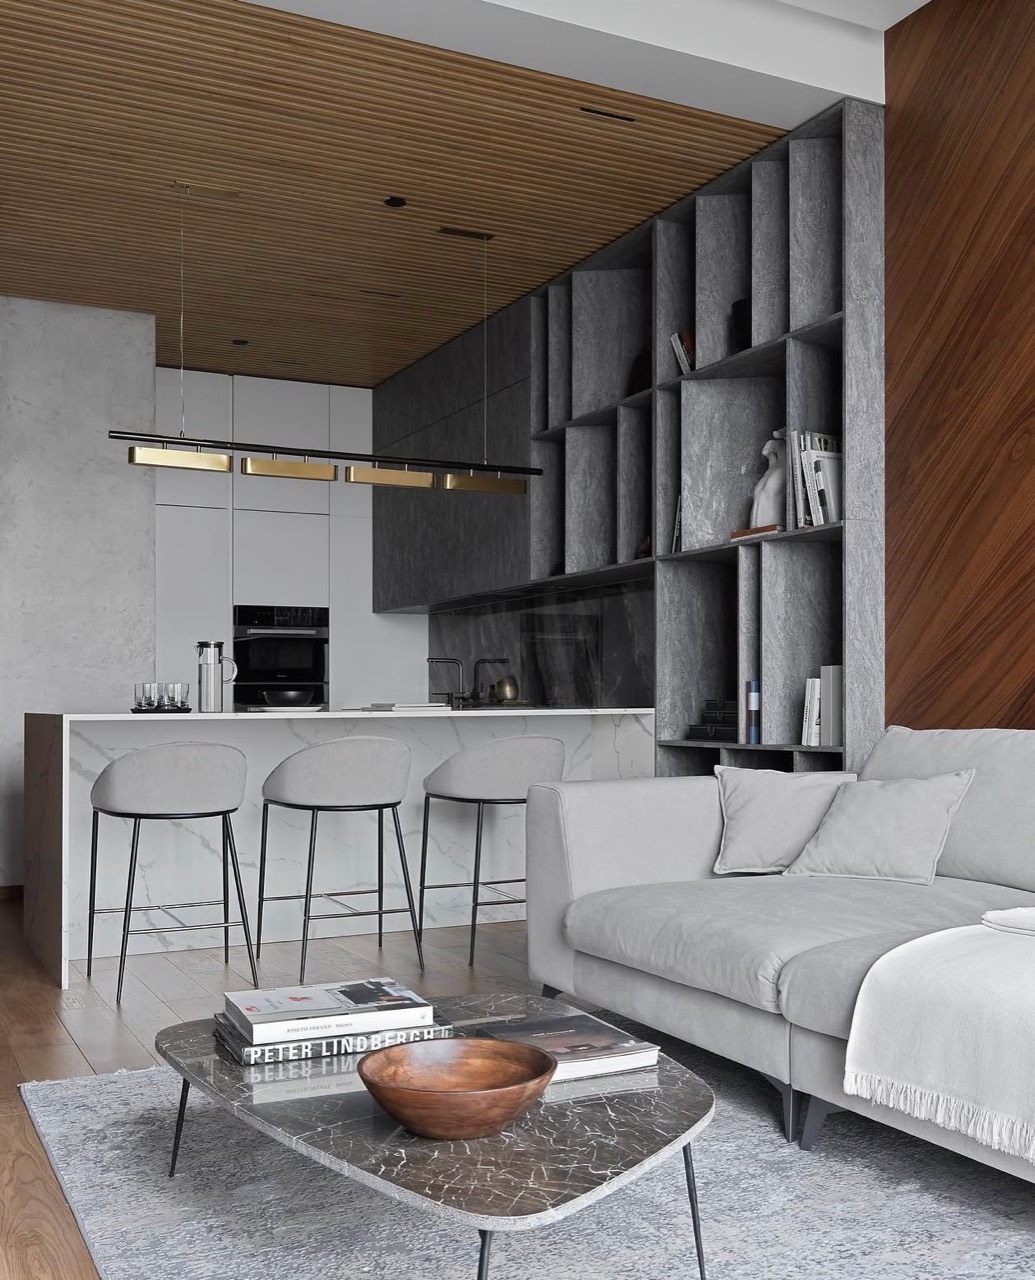
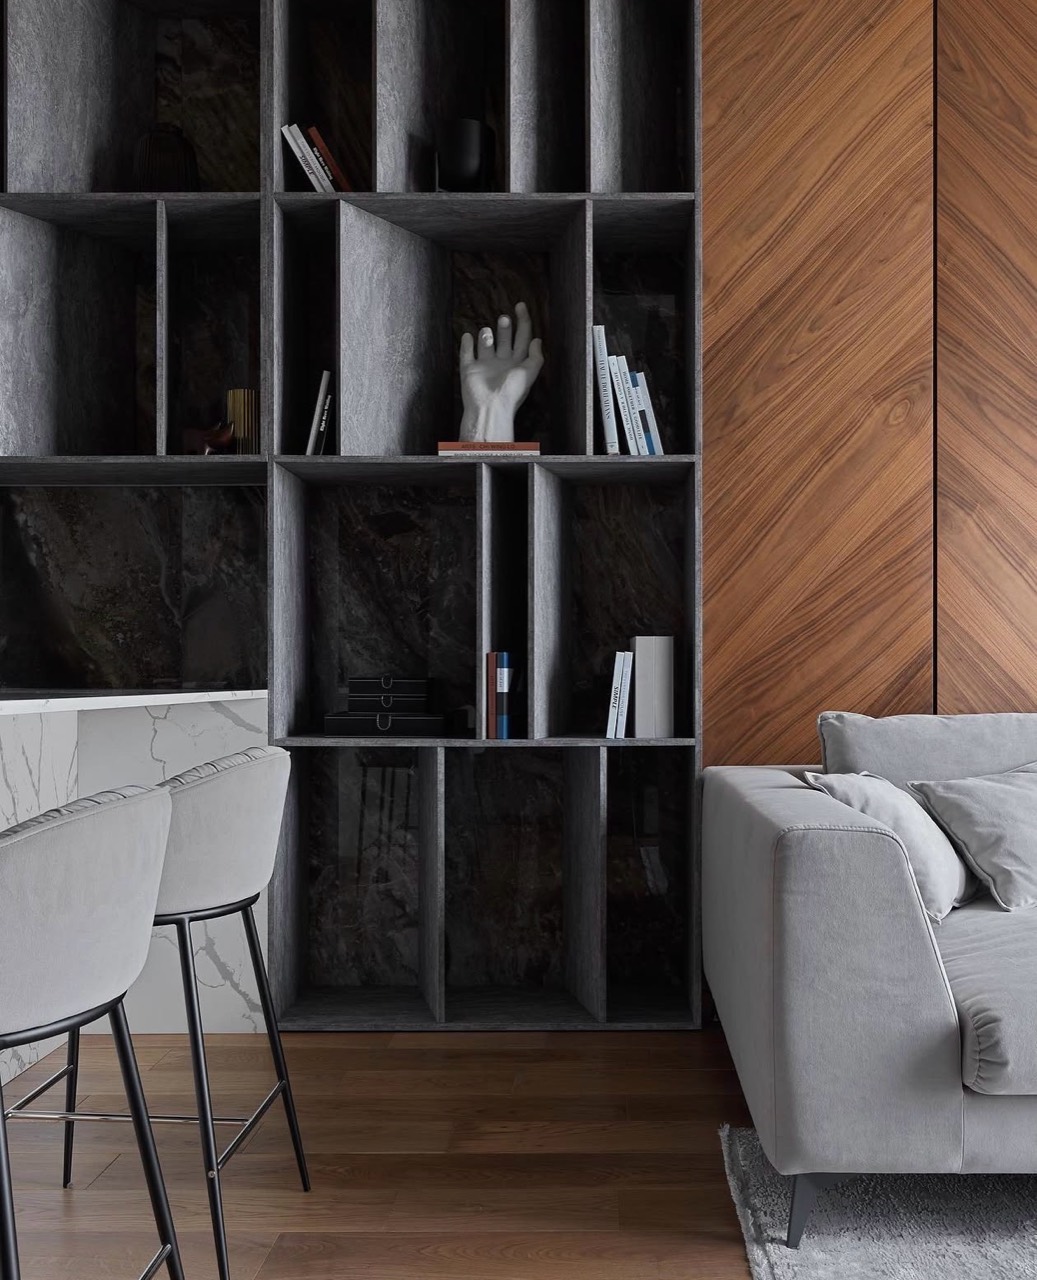
One home. Custom cabinetry throughout.
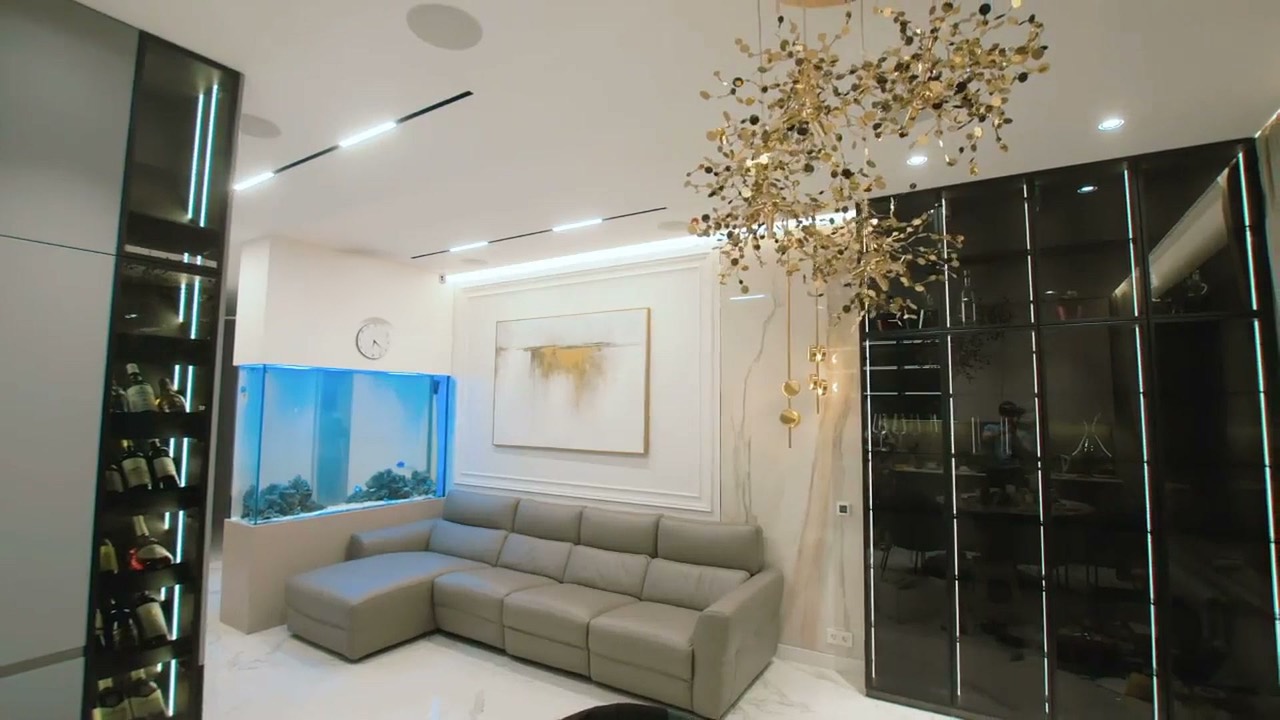
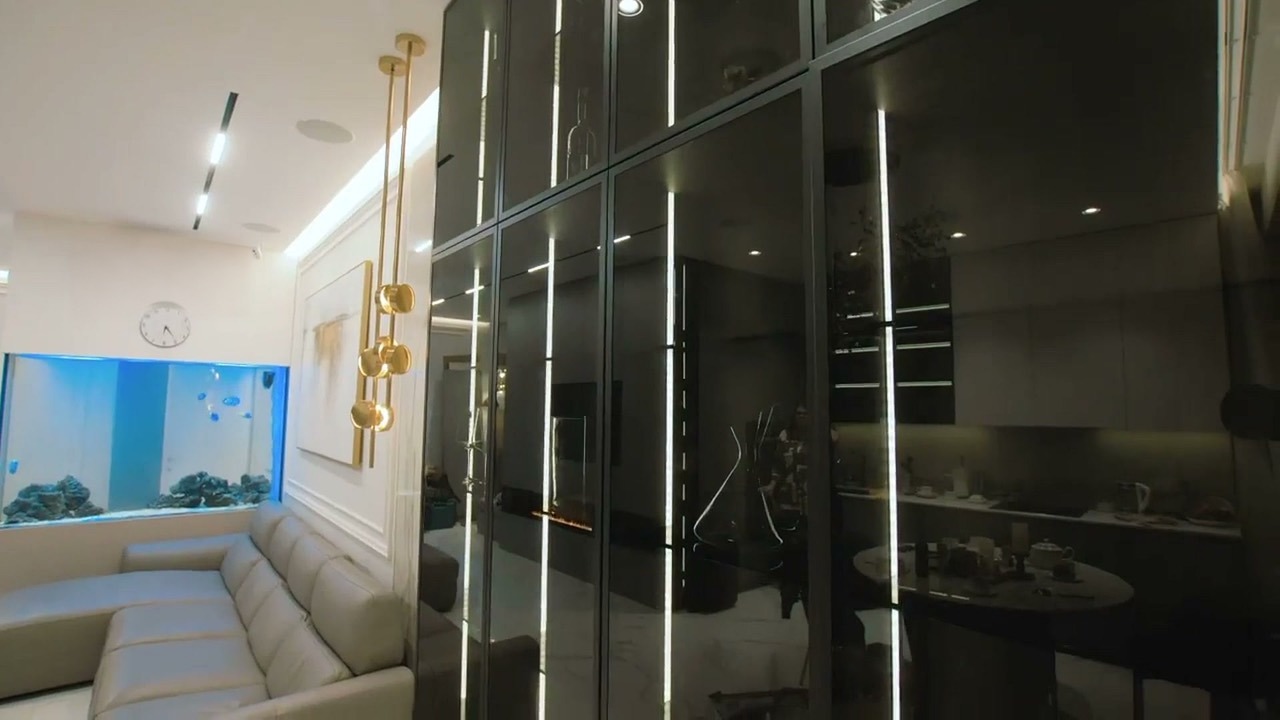
A completed NOVARS project connecting the kitchen, illuminated glass cabinetry, a TV wall with a fireplace, cabinetry around an aquarium, and wardrobe storage. Follow the details from room to room in this video tour.
 ▶ Watch the project · 0:59Opens on Facebook
 Completed project / 05 photographs
Stone veneer kitchen & custom shelving
Kitchen · Shelving · Wall panels · Vanity
Explore the project ↗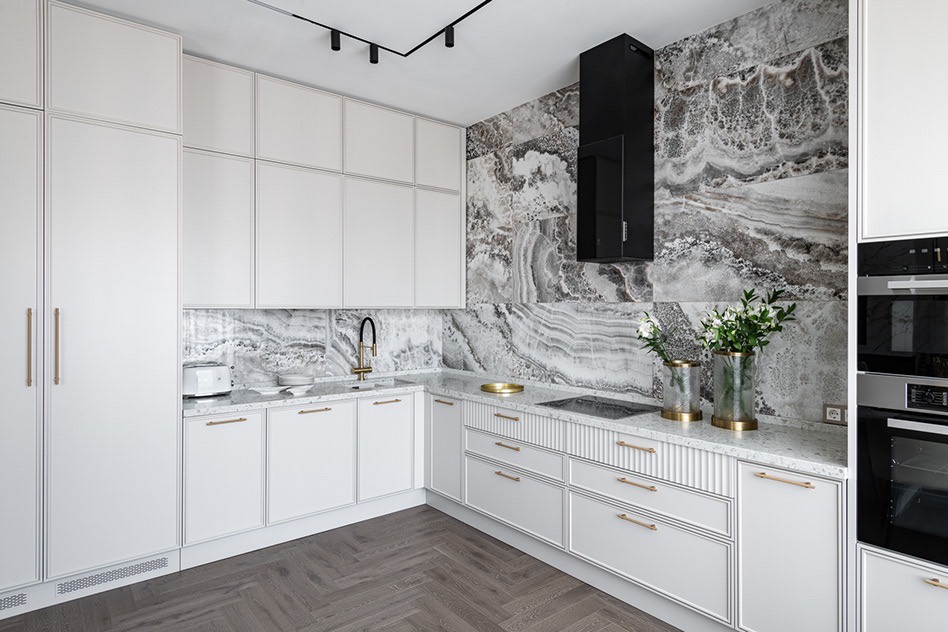 Completed project / 06 photographs
White cabinetry, connected rooms.
Kitchen · Media wall · Console
Explore the project ↗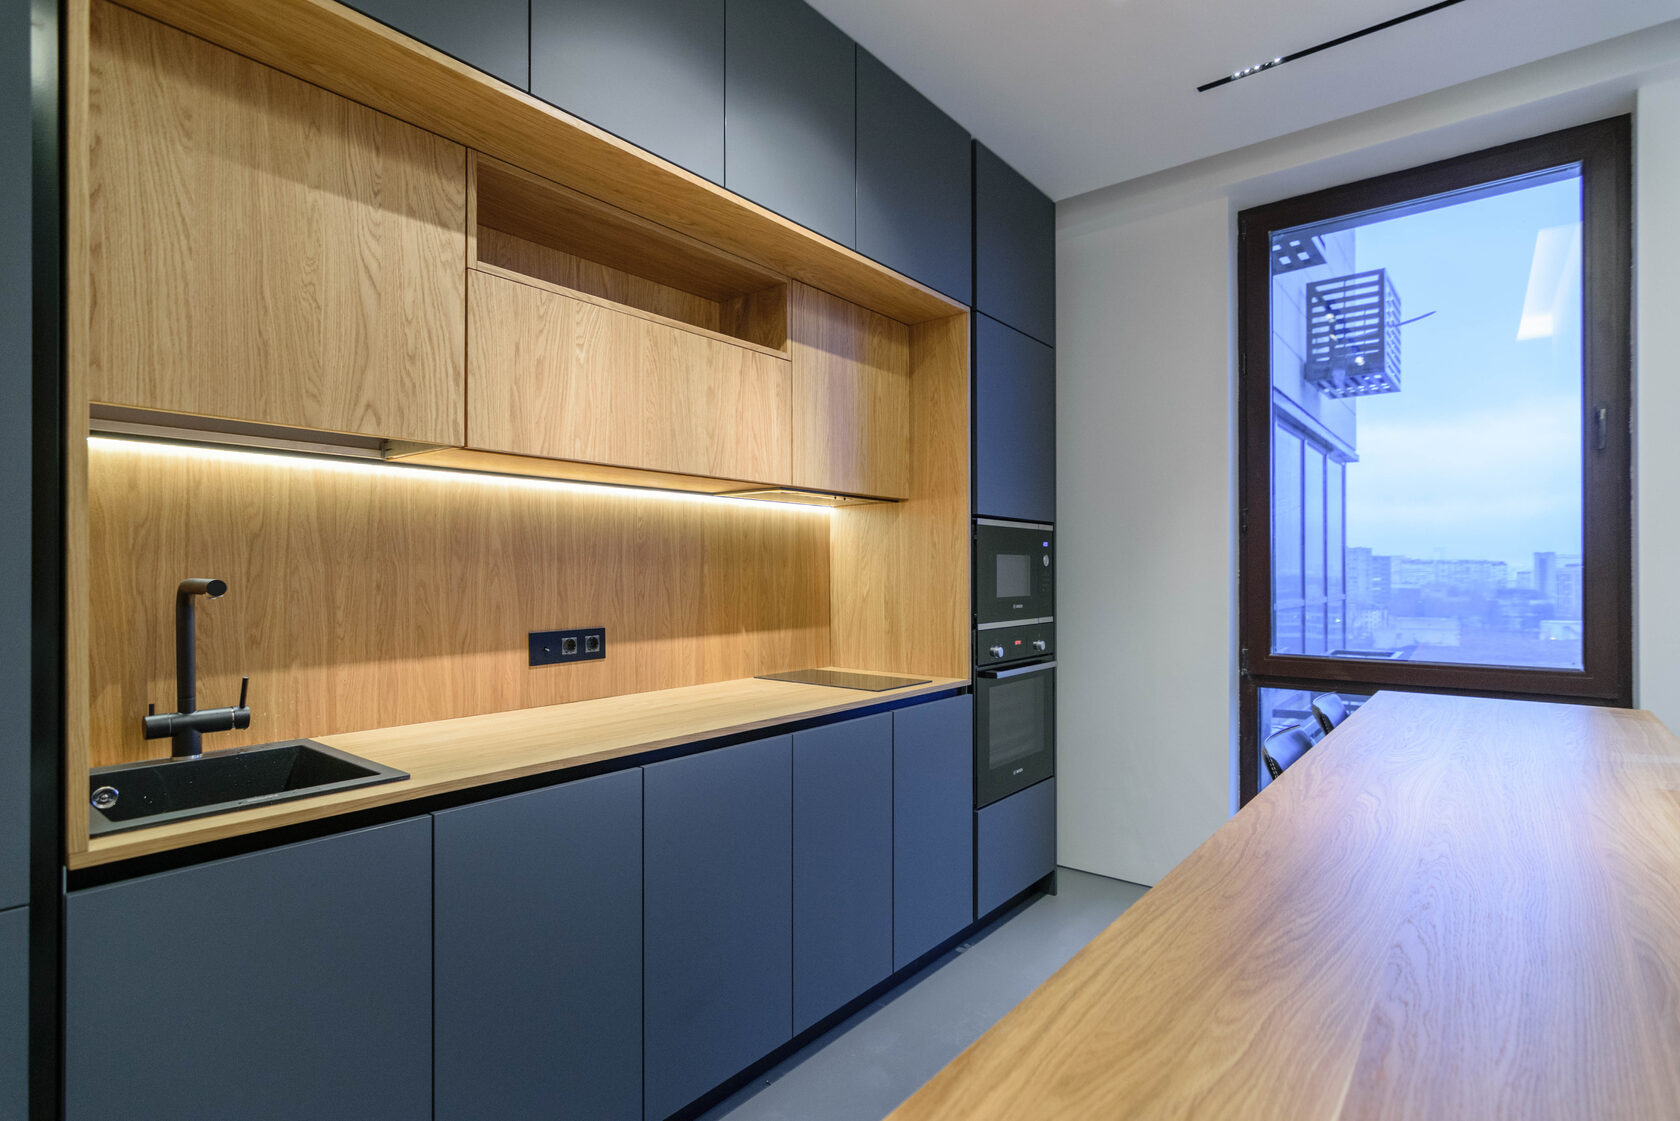 Completed project / 10 photographs
Dark fronts. Warm wood.
Kitchen · Appliances · Storage
Explore the project ↗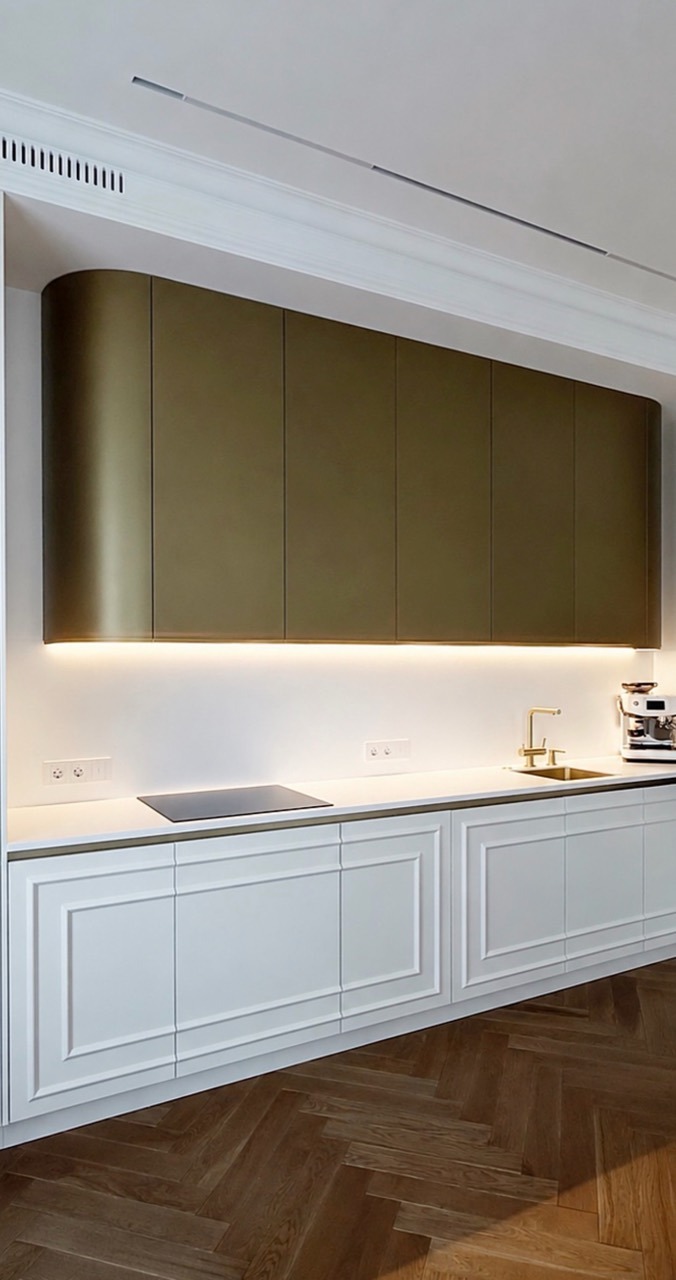 Completed project / 02 photographs
White & gold. Soft curves.
Framed fronts · Rounded upper cabinets
Explore the project ↗White cabinetry, connected rooms.
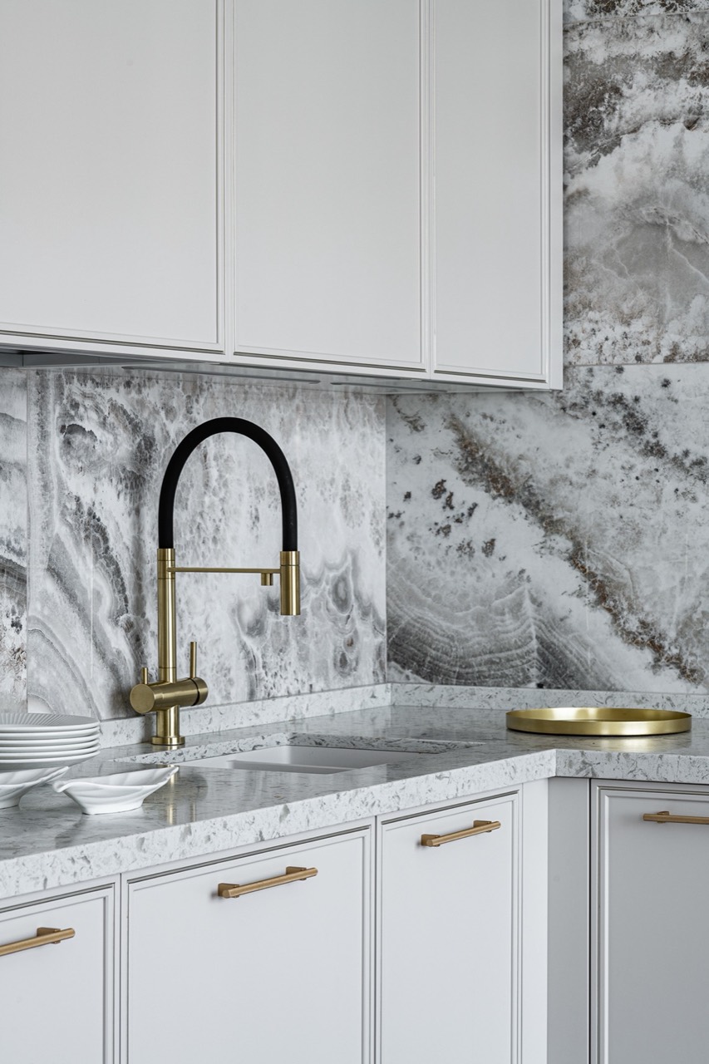
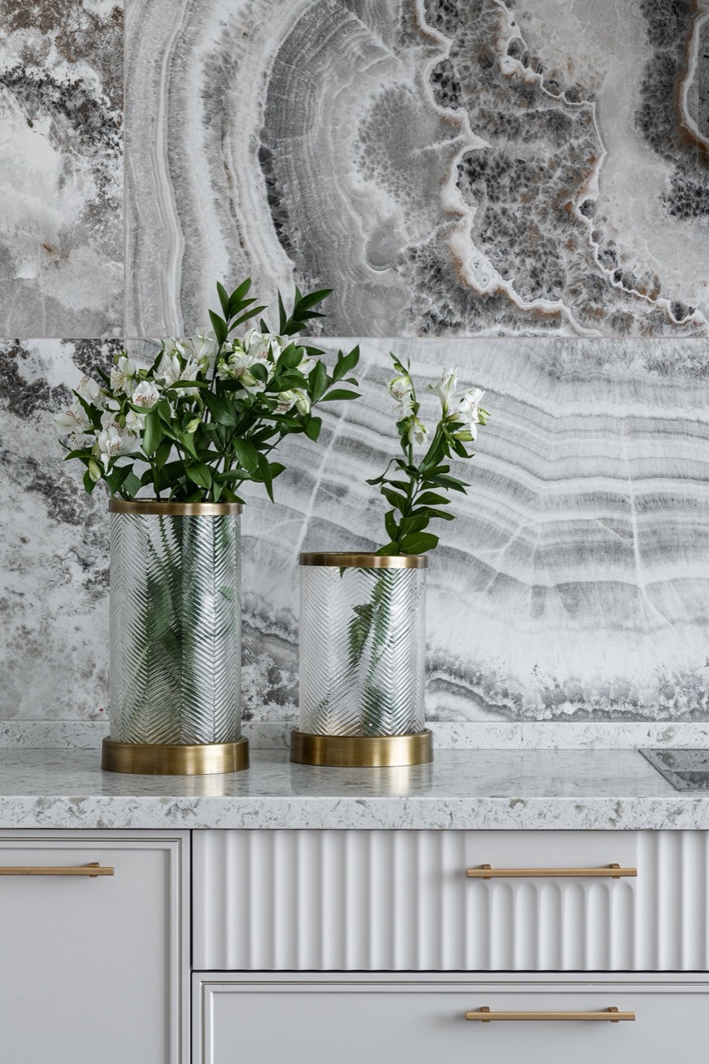
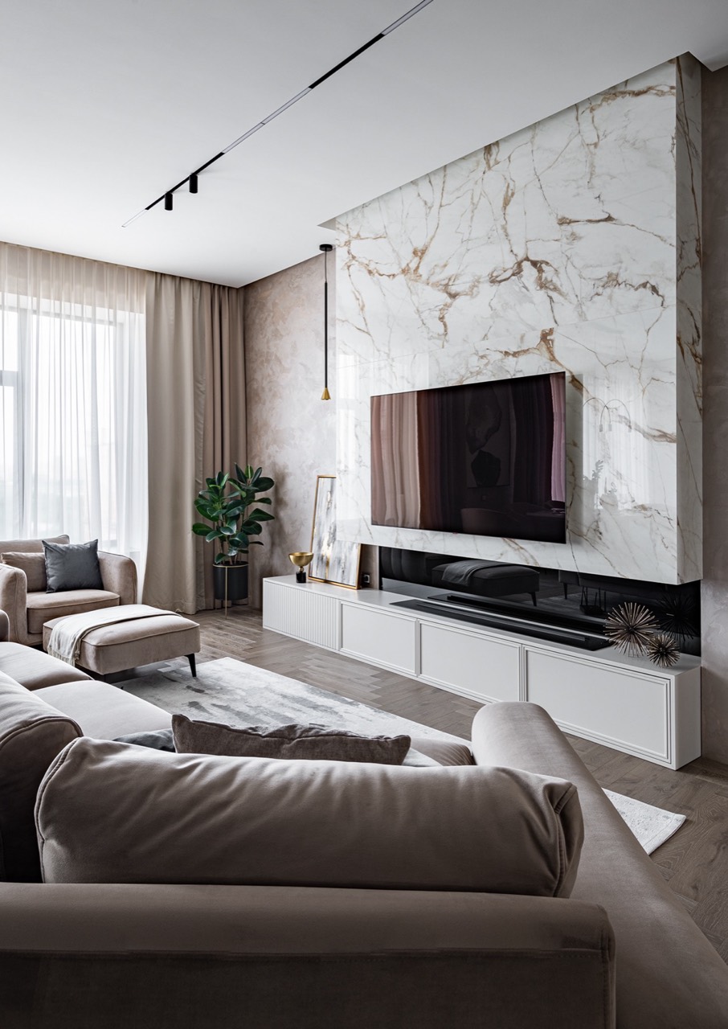
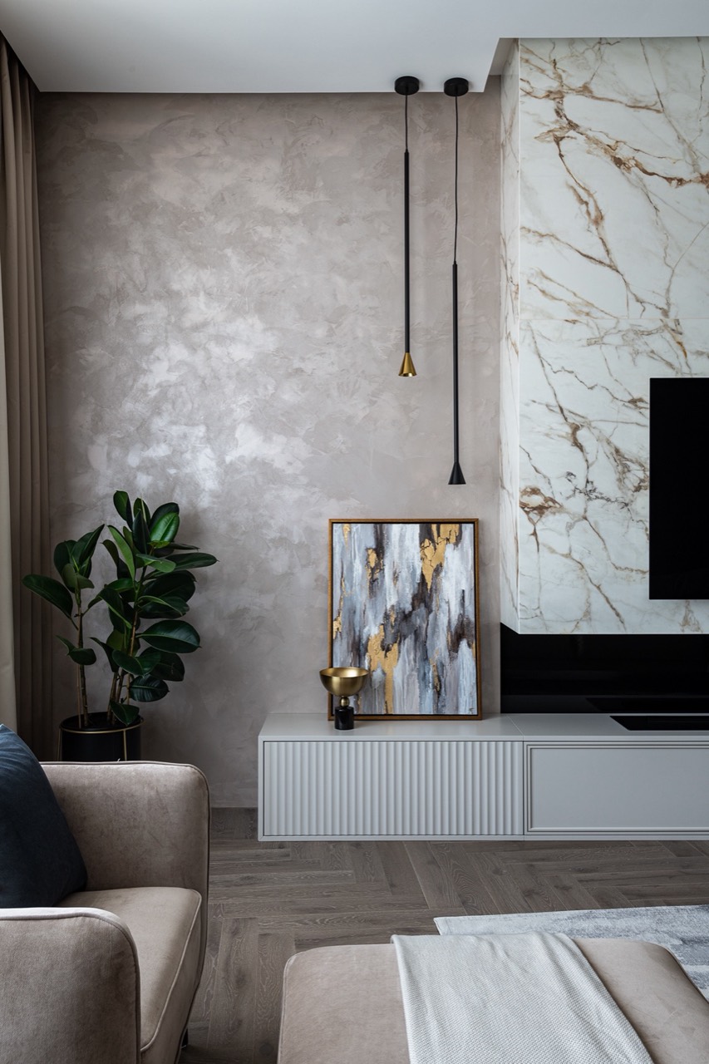
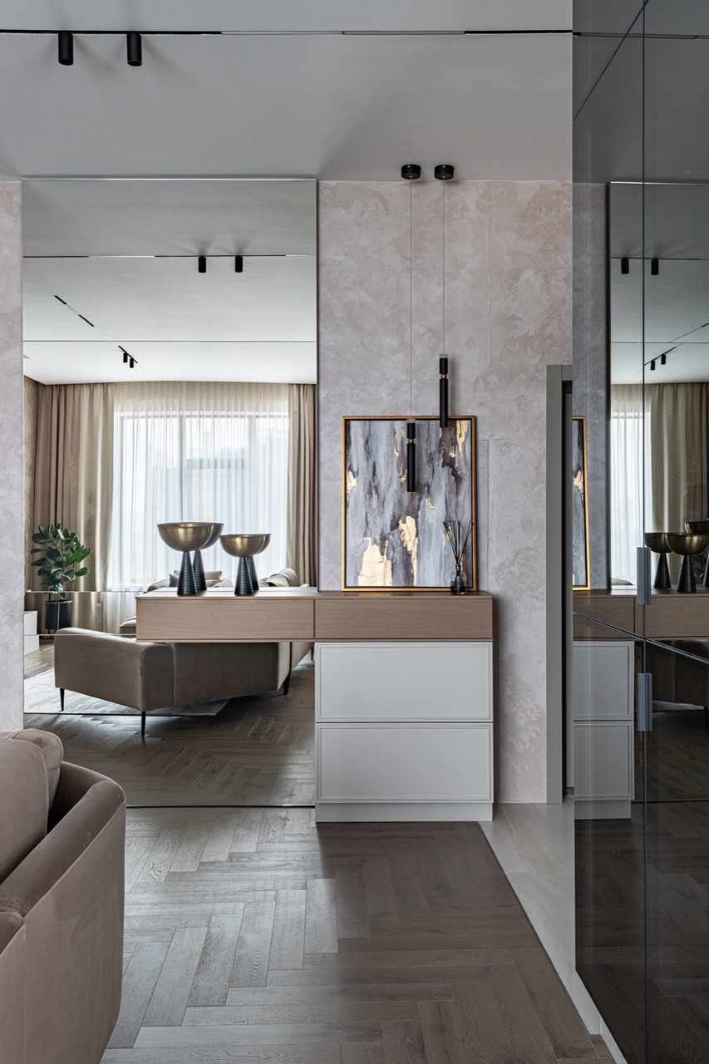
A kitchen, media wall and console linked by a soft white palette. Framed fronts and fluted details carry the same rhythm from one room to the next.
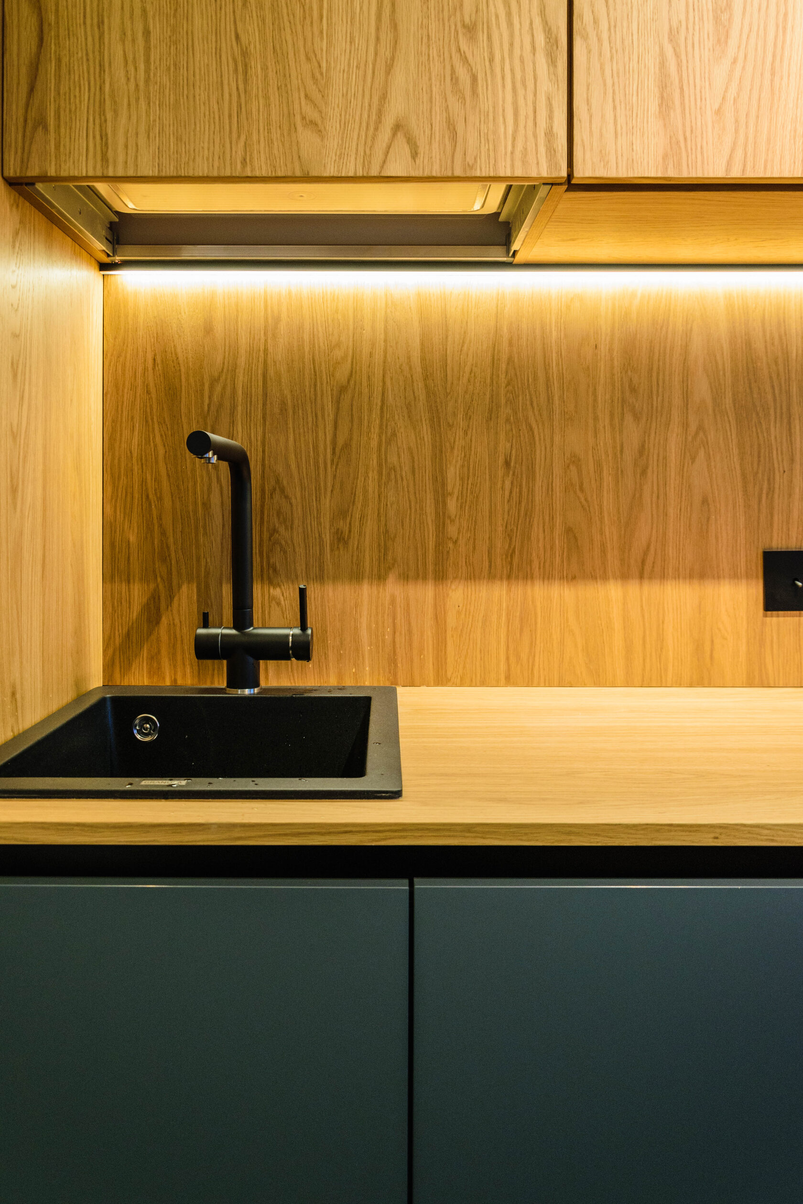
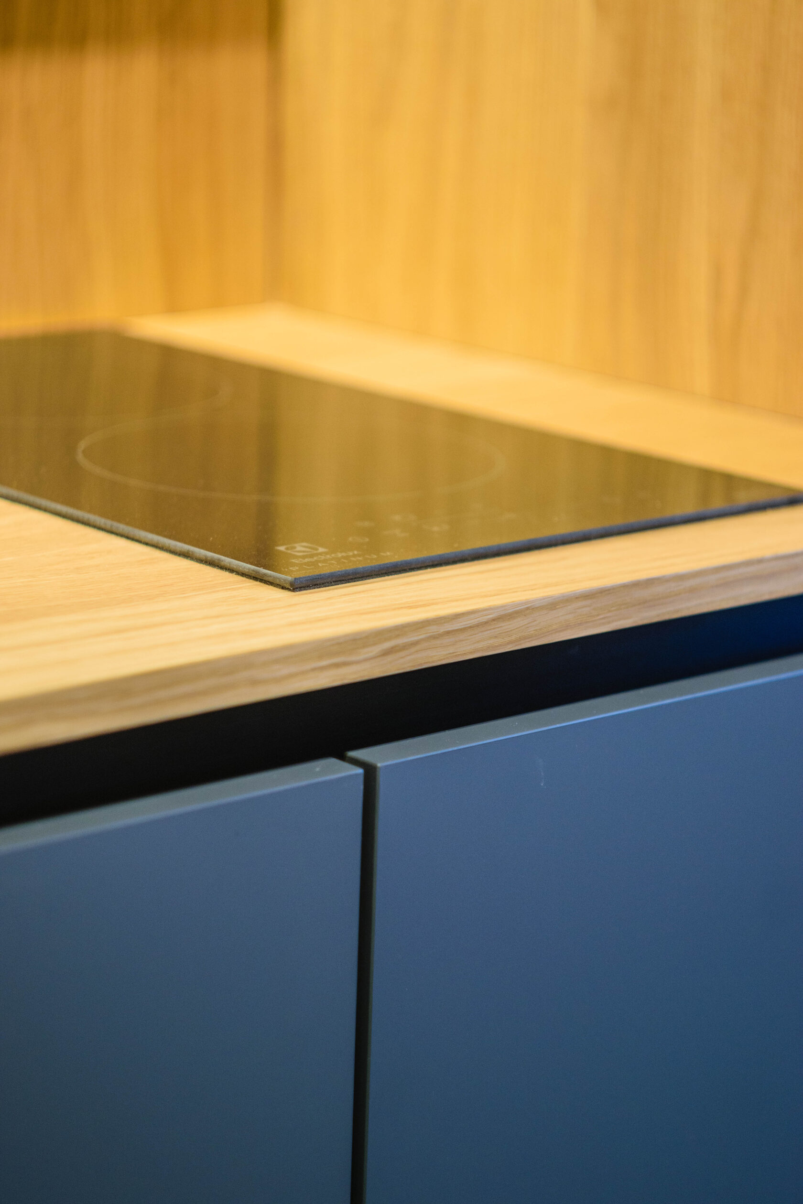
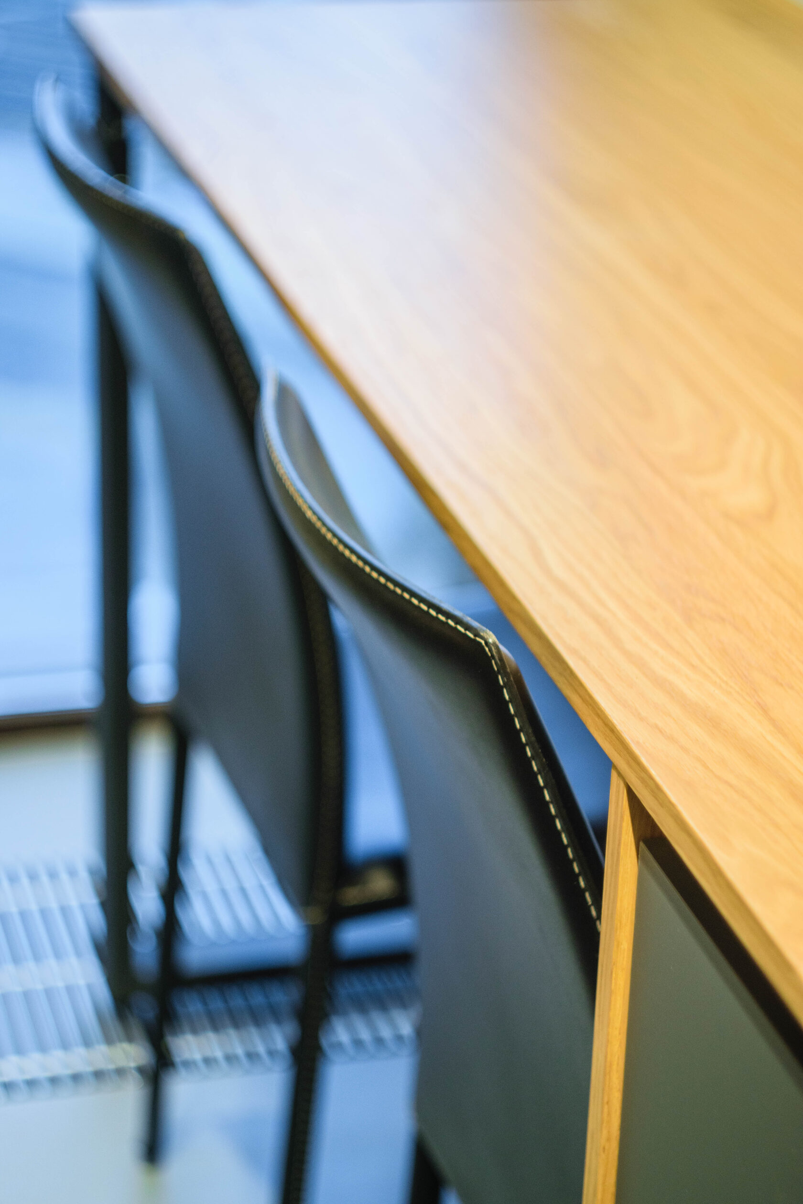
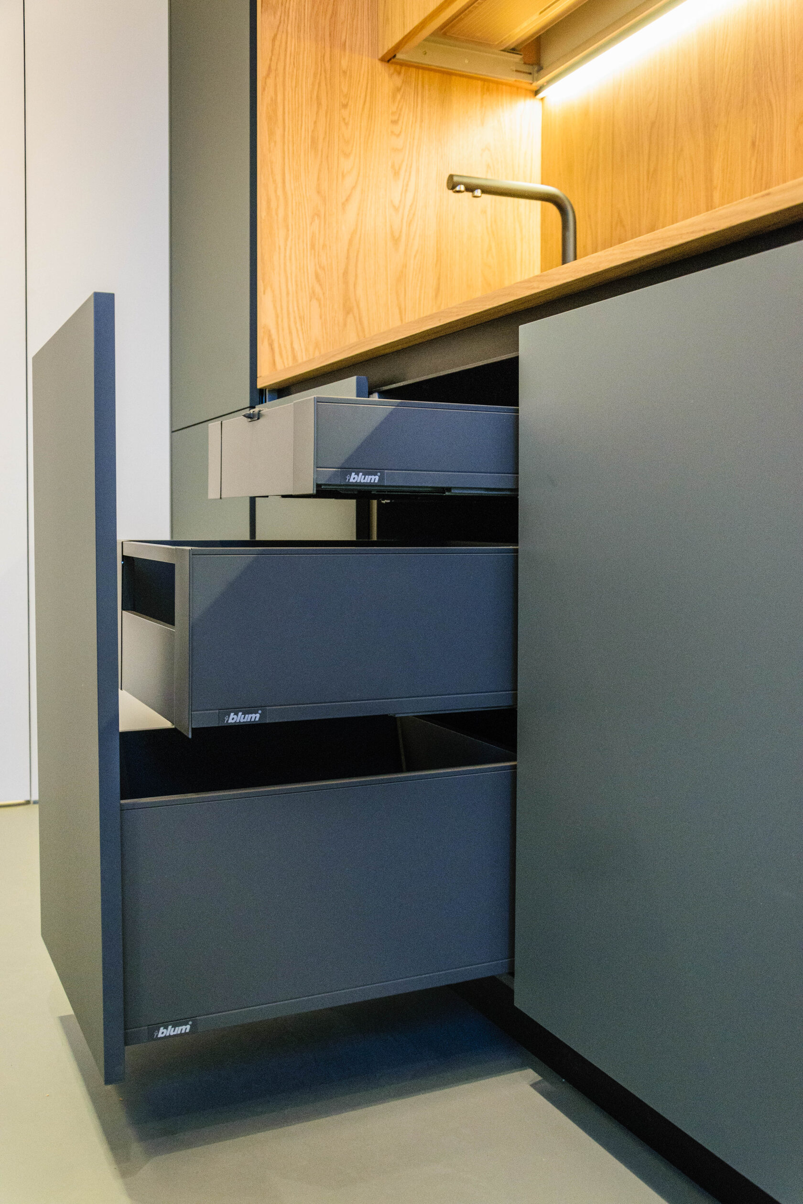
Dark fronts. Warm wood.
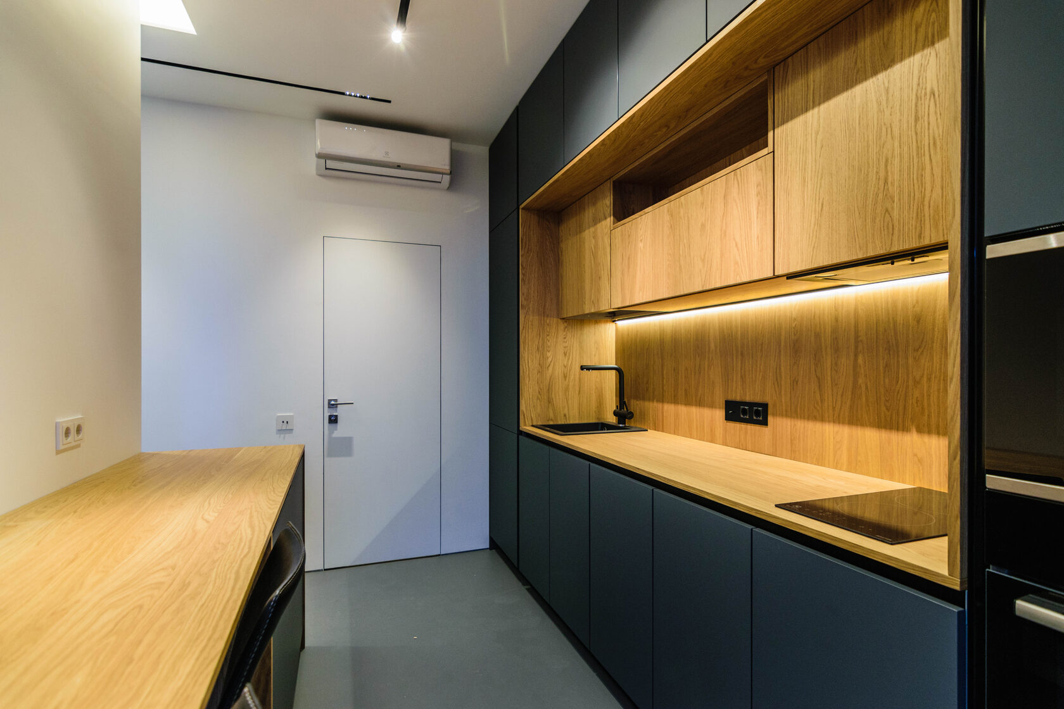
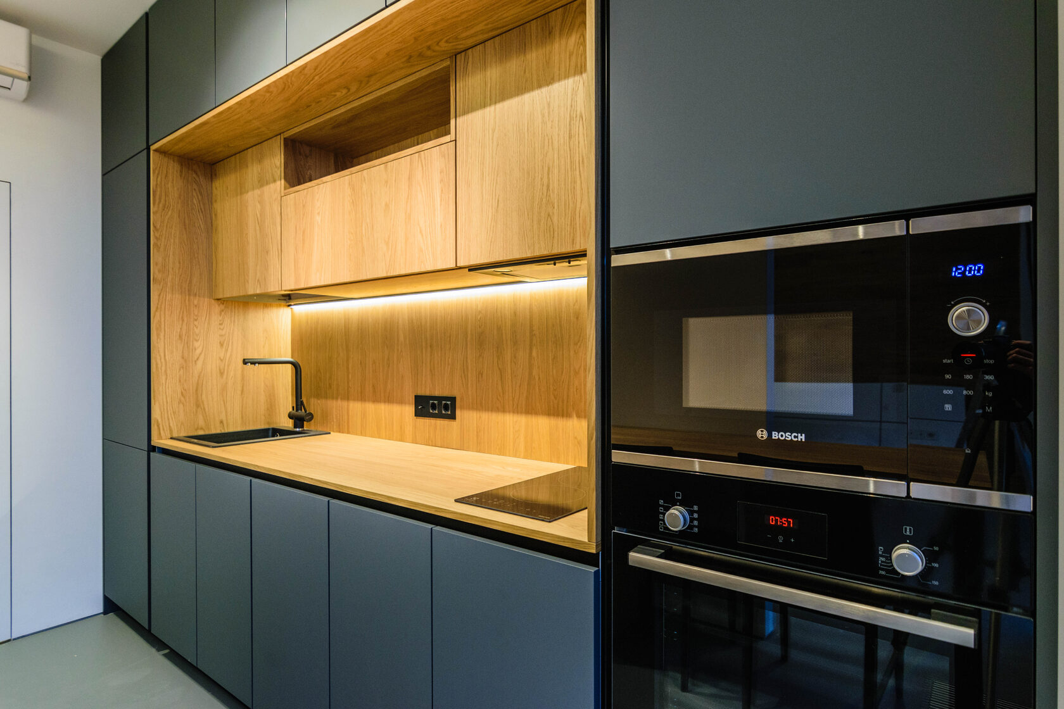
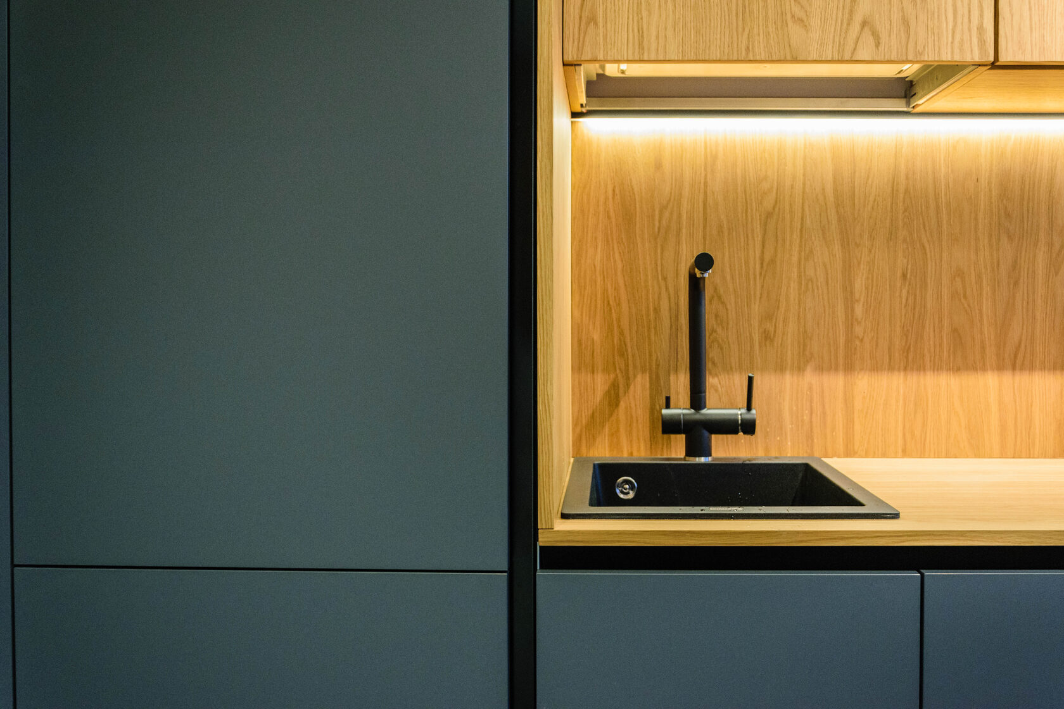
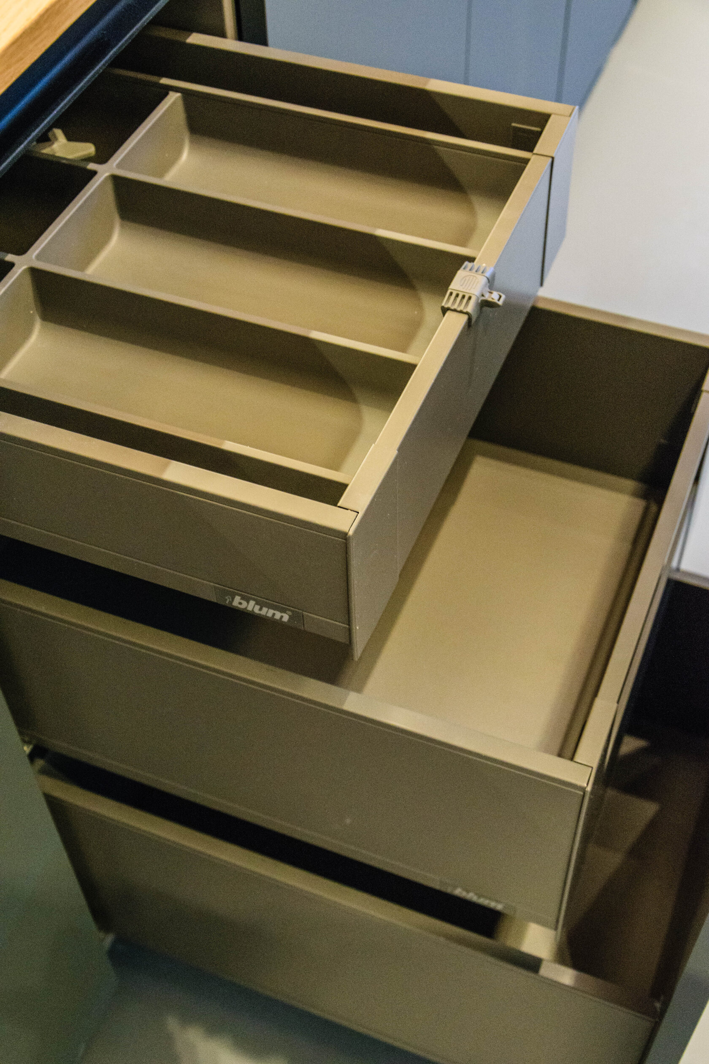
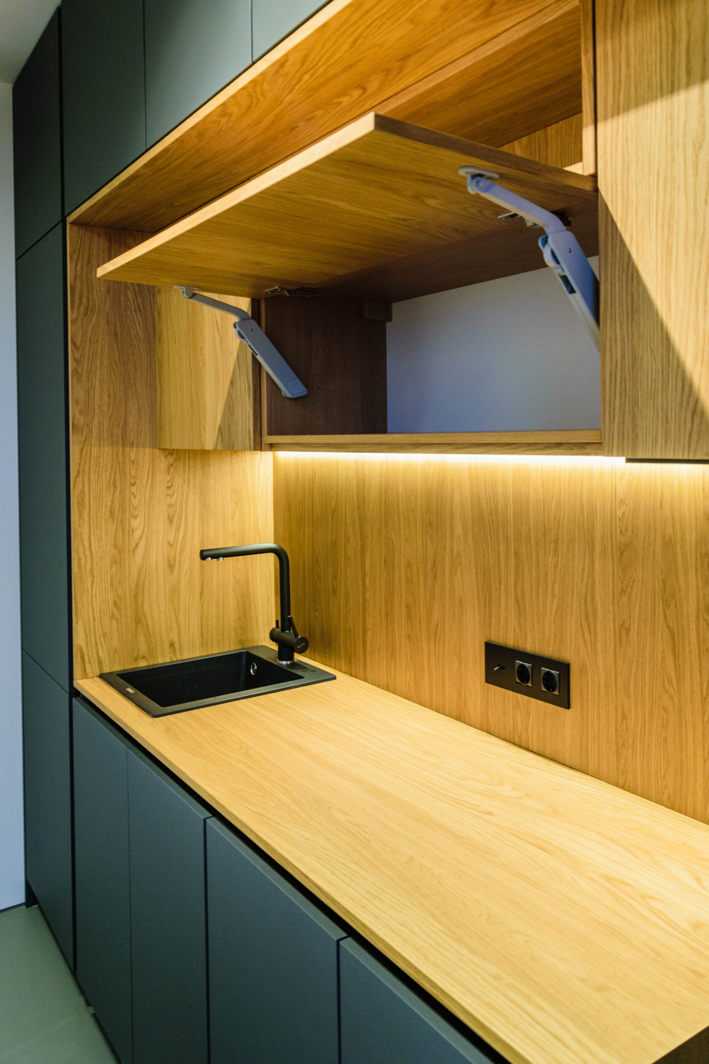
Deep-toned, flat cabinet fronts surround a warm wood-tone niche. Integrated appliances keep the tall wall composed, while internal drawers and lift-up cabinets reveal the storage behind it.
White & gold. Soft curves.
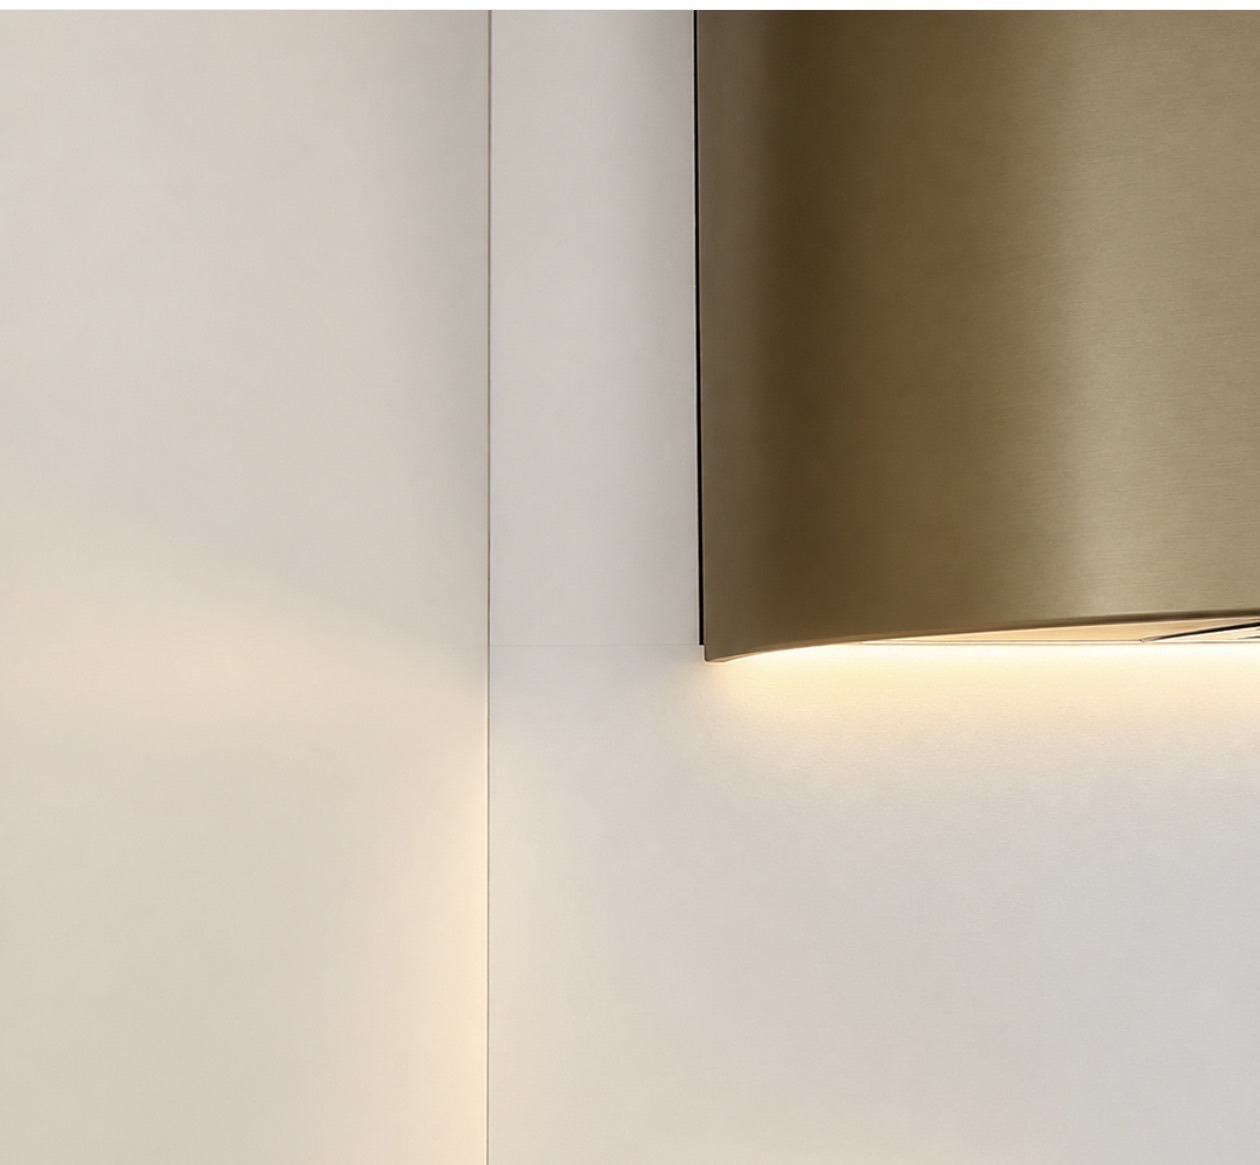
White framed base cabinets meet a continuous run of gold-tone upper fronts. Rounded ends soften the composition, while a warm line of light brings the work surface into focus.
Let's plan a room around you.
Send photos, rough measurements and what you'd like to change. We reply within one business day.
Discuss your projectExplore kitchen designs