
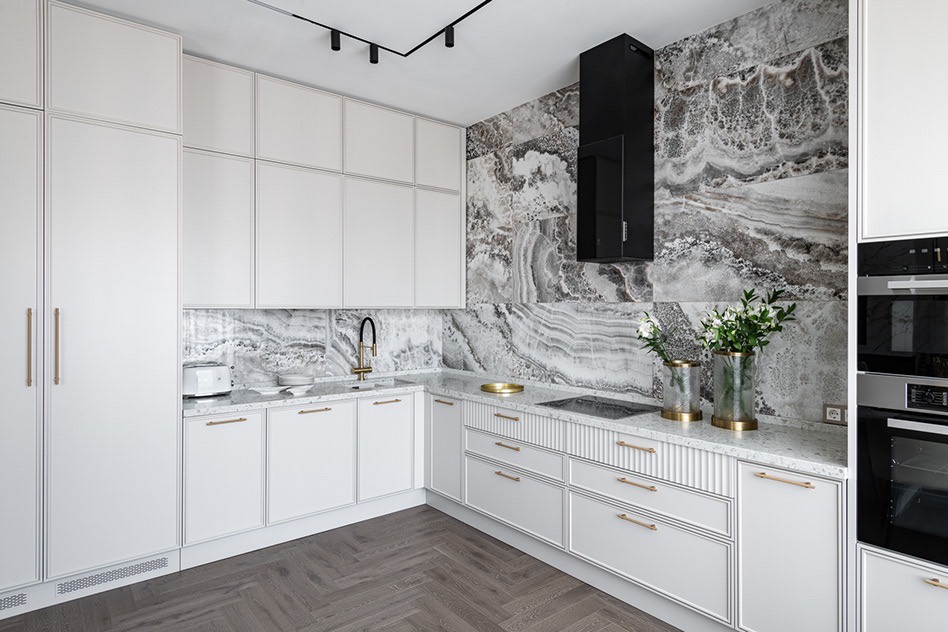
Choosing cabinetry for several rooms raises a practical design question: which details should repeat? Matching every cabinet can make the furniture feel unrelated to the way each room is used. In this completed project, a shared palette and a few recurring details connect the kitchen, media wall and console.
Keep the shared details easy to recognize
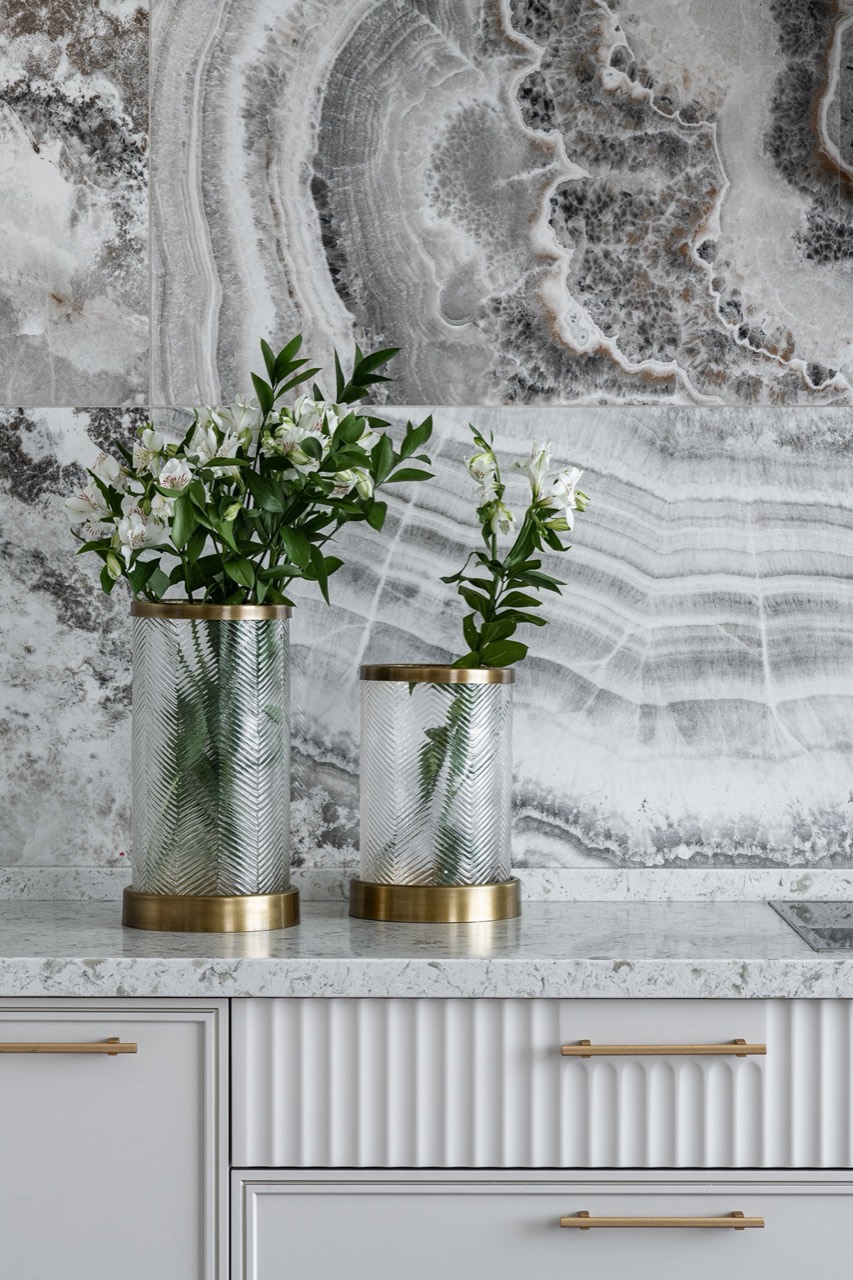
The kitchen has framed fronts, gold-tone handles and a strongly patterned backsplash. Fluted drawer fronts introduce a different texture within the same white palette. The fluting appears again on the media cabinet, next to framed doors.
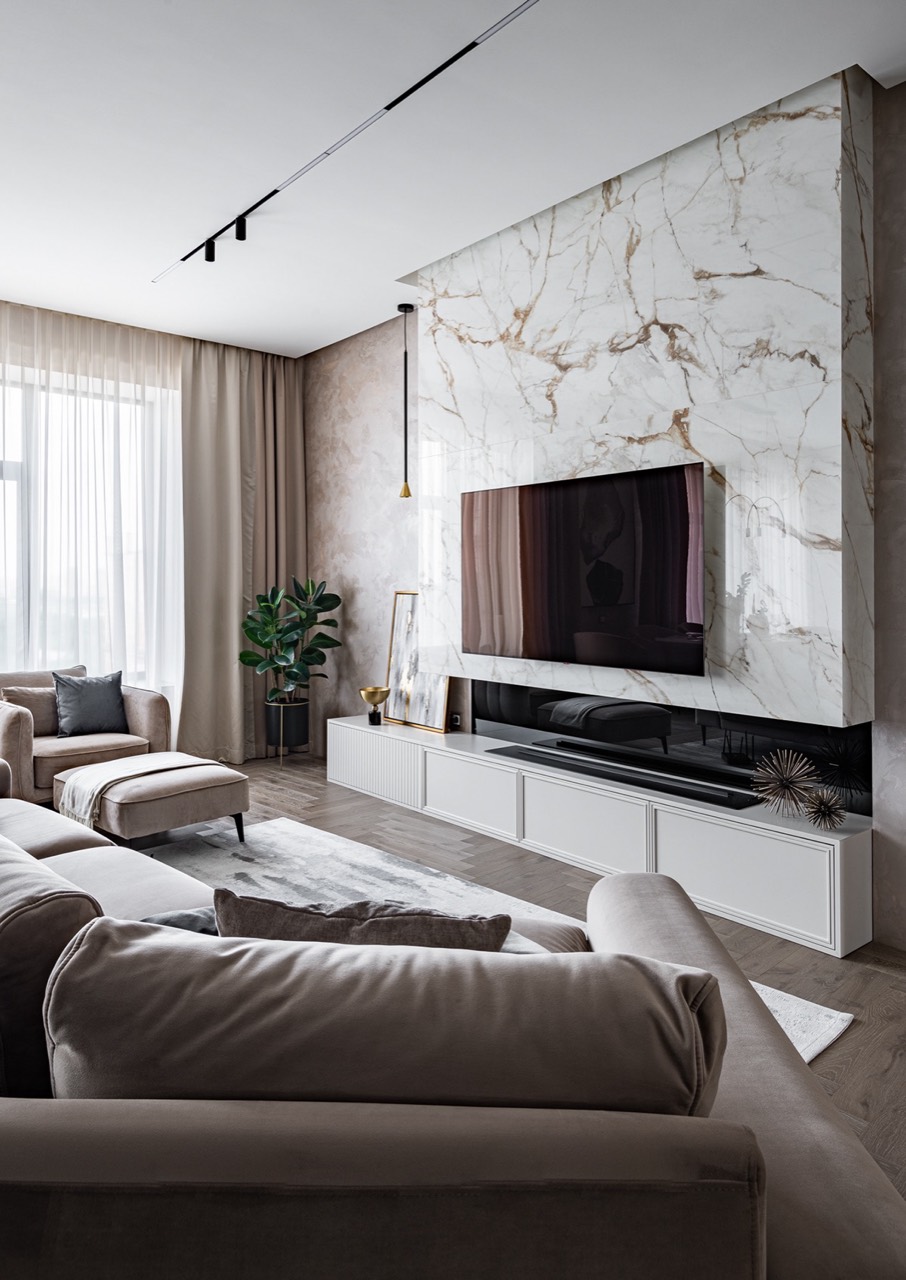
That repetition gives the eye something familiar as it moves between the two rooms. The kitchen has tall storage and cabinets above the counter; the media cabinet stretches horizontally below the television. Each composition suits its wall.
Let the room change the composition
In the living room, the low floating cabinet leaves the floor visible underneath. Its long white front sits below the large wall panel and television. Framed and fluted sections break up the run, while the pale finish keeps the cabinetry visually connected to the kitchen.
The console carries the white framed detail into a smaller piece and introduces a wood-tone top. It belongs to the same interior without repeating the full kitchen arrangement. See the console and all six project photographs.
Bring these decisions into your own brief
If your inspiration folder contains several different kitchens and living rooms, start by identifying what you like in each image. A door profile, a finish and a furniture shape are separate choices. You may want to keep one detail consistent and vary another.
- Choose which rooms need to relate visually, including the views through doorways and across an open living area.
- Write down what each cabinet needs to hold. Kitchen equipment and living-room storage call for different layouts.
- Compare a full-room view with close-ups of the fronts. A detail you like in a small photograph may have a different effect across a long cabinet run.
- Review the proposed finish samples together in the room’s light before making the final selection.
NOVARS designs custom kitchens and cabinetry, with fabrication and installation in New York and New Jersey and remote design services across the United States. We can help turn your room photographs, storage needs and references into a cabinetry design for your home.
Back to the Journal