
What Belongs in a Cabinet Shop Drawing Set
Shop drawings are the documents a cabinet shop actually builds from — and the documents a client, a contractor and an installer all read before anything is cut. This is the sheet-by-sheet composition we use for kitchens, closets and built-ins, and the logic behind the order.
One set, three jobs
A complete shop drawing set does three jobs, in a fixed order. First it presents the design, so the client can approve what the room will look like. Then it dimensions every cabinet, so the shop can build without guessing. Last it coordinates the millwork with everything around it — appliances, plumbing, electrical, site conditions.
When a set follows that order, each reader finds their part quickly: the homeowner rarely goes past the renderings, the shop lives in the dimensioned sheets, and the installer starts from the coordination pages. When a set mixes them, questions land in phone calls instead of on paper.
Sheet by sheet
1. Cover sheet and drawing index
Project name, revision number and date, list of sheets. It looks like a formality until two people build from two different revisions.
2. 3D overview
Renderings or axonometric views that fix the design intent. This is the sheet the client signs against.
3. Floor plan with cabinet layout
Every cabinet numbered on the plan. Those numbers carry through the whole set — elevations, details, the cut list.
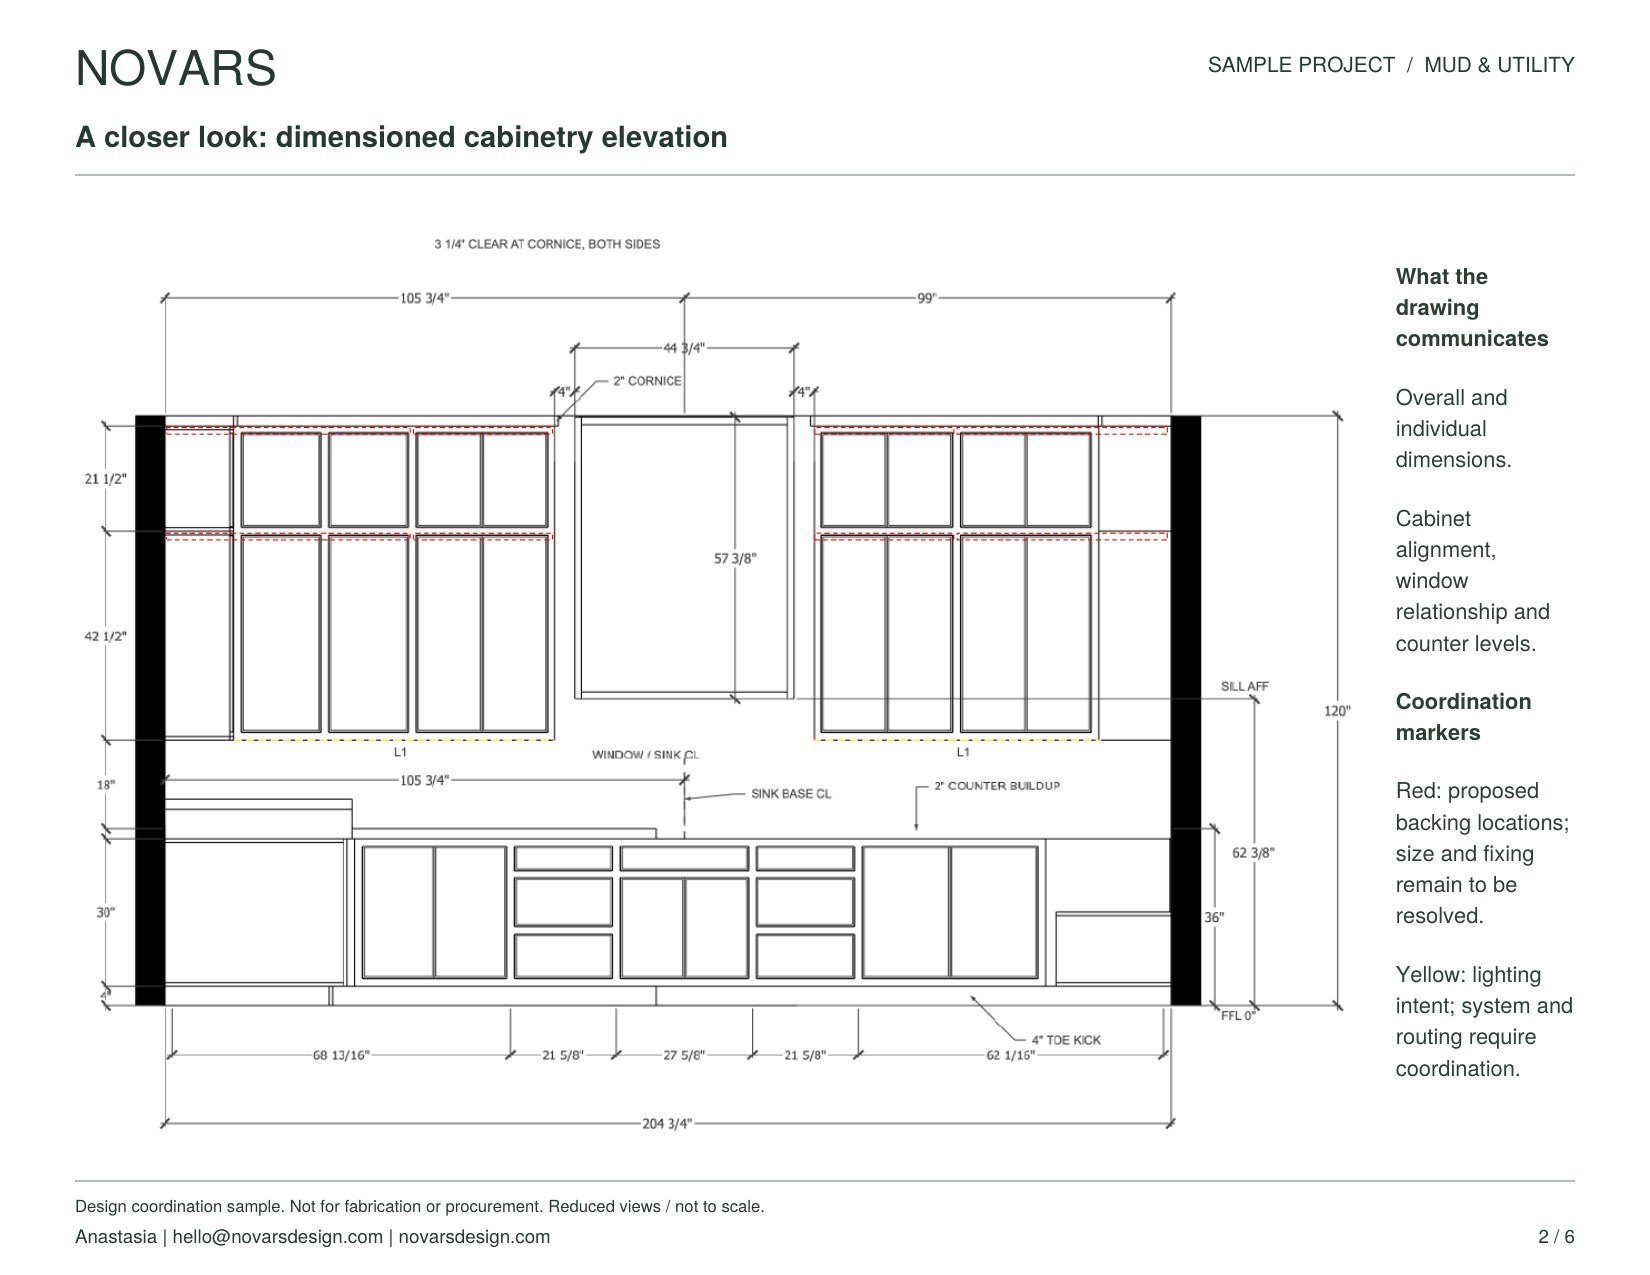
4. Elevations
Each wall drawn flat with cabinet numbers, overall runs, heights, and openings. The first place clearance problems become visible.
5. Sections
Construction depths, toe kicks, fillers, scribes, crown conditions. Sections answer the questions elevations cannot.
6. Cabinet detail sheets
One sheet per unit: internal layout, drawer boxes, shelf positions, hinge and slide callouts. This is what the bench works from.
7. Countertop plan
Material, thickness, overhangs, seam locations, sink and cooktop cutouts — drawn, not implied.
8. Appliance and plumbing schedule
Exact model numbers with their required clearances and services. Checked against the cabinets, not just listed.
9. Material and finish specification
Species or panel product, finish system, edge treatment, interior material, hardware schedule with quantities.
10. Field dimensions and open questions
Site measurements that still need verification, marked on the drawings themselves — not buried in an email thread.
What gets checked before a set is released
Before a set leaves our studio, every appliance is checked against its installation manual, every clearance against the plan, and every service — water, drain, power, vent — against the cabinet that hides it. Anything unresolved is flagged on the sheet where it matters, so the open questions travel with the drawings.
That checking step is most of the value of professional cabinet shop drawings. Redrawing a cabinet costs minutes; rebuilding one costs a week.
See a real set. We publish a full 12-sheet sample drawing set openly — presentation pages through working shop drawings: the sample set.
If you run a cabinet or millwork shop and want drawings like these under your own logo, here is how we work with shops: drafting for cabinet shops.