
Two cooktops with integrated extraction
Use these manufacturer examples to see what needs to appear in your cabinet plan. Product images come from the manufacturers’ websites; they do not show NOVARS projects.
JennAir JIDT730SBL
The vent is part of the cooking surface. The section below shows the equipment occupying space at the top of the base cabinet; review the proposed drawers around the complete installation.
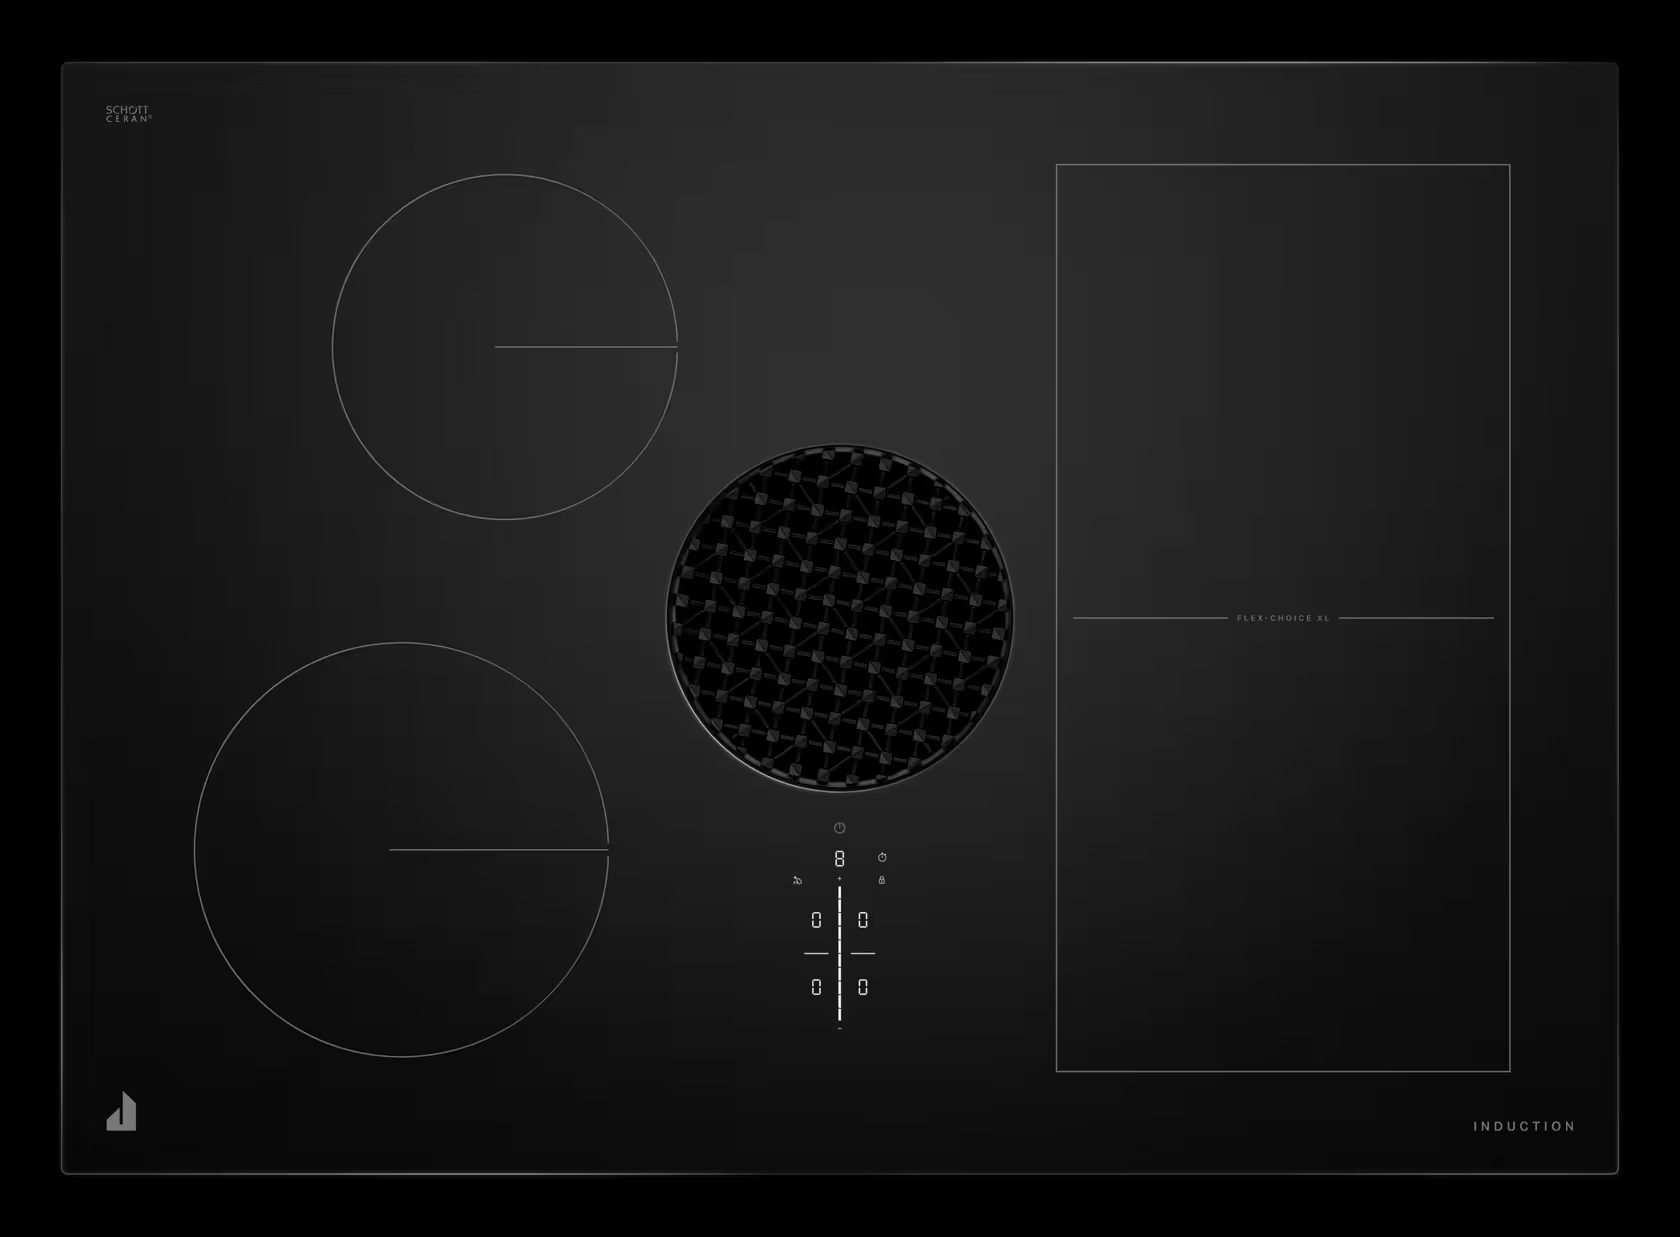
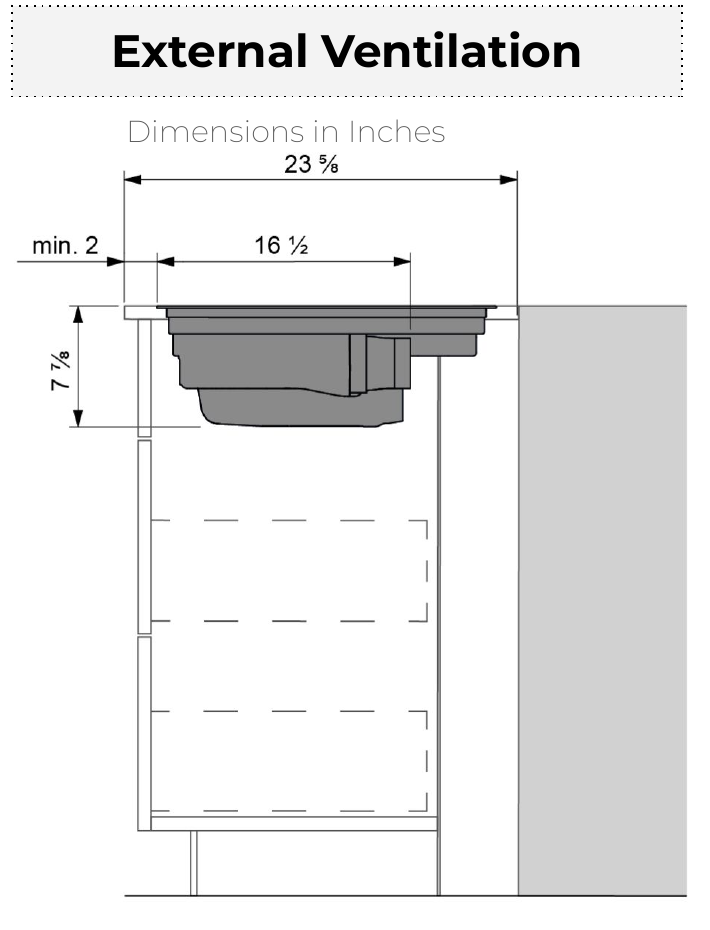
Excerpt: external-ventilation section, page 4 of the March 19, 2026 specification sheet. It illustrates one arrangement, not the complete duct route or a cabinet shop drawing.
Elica NikolaTesla Flux · ENF436BL
The view below the glass makes the appliance body visible. Include that body, its connections, and the chosen air path when assessing storage below the cooktop.
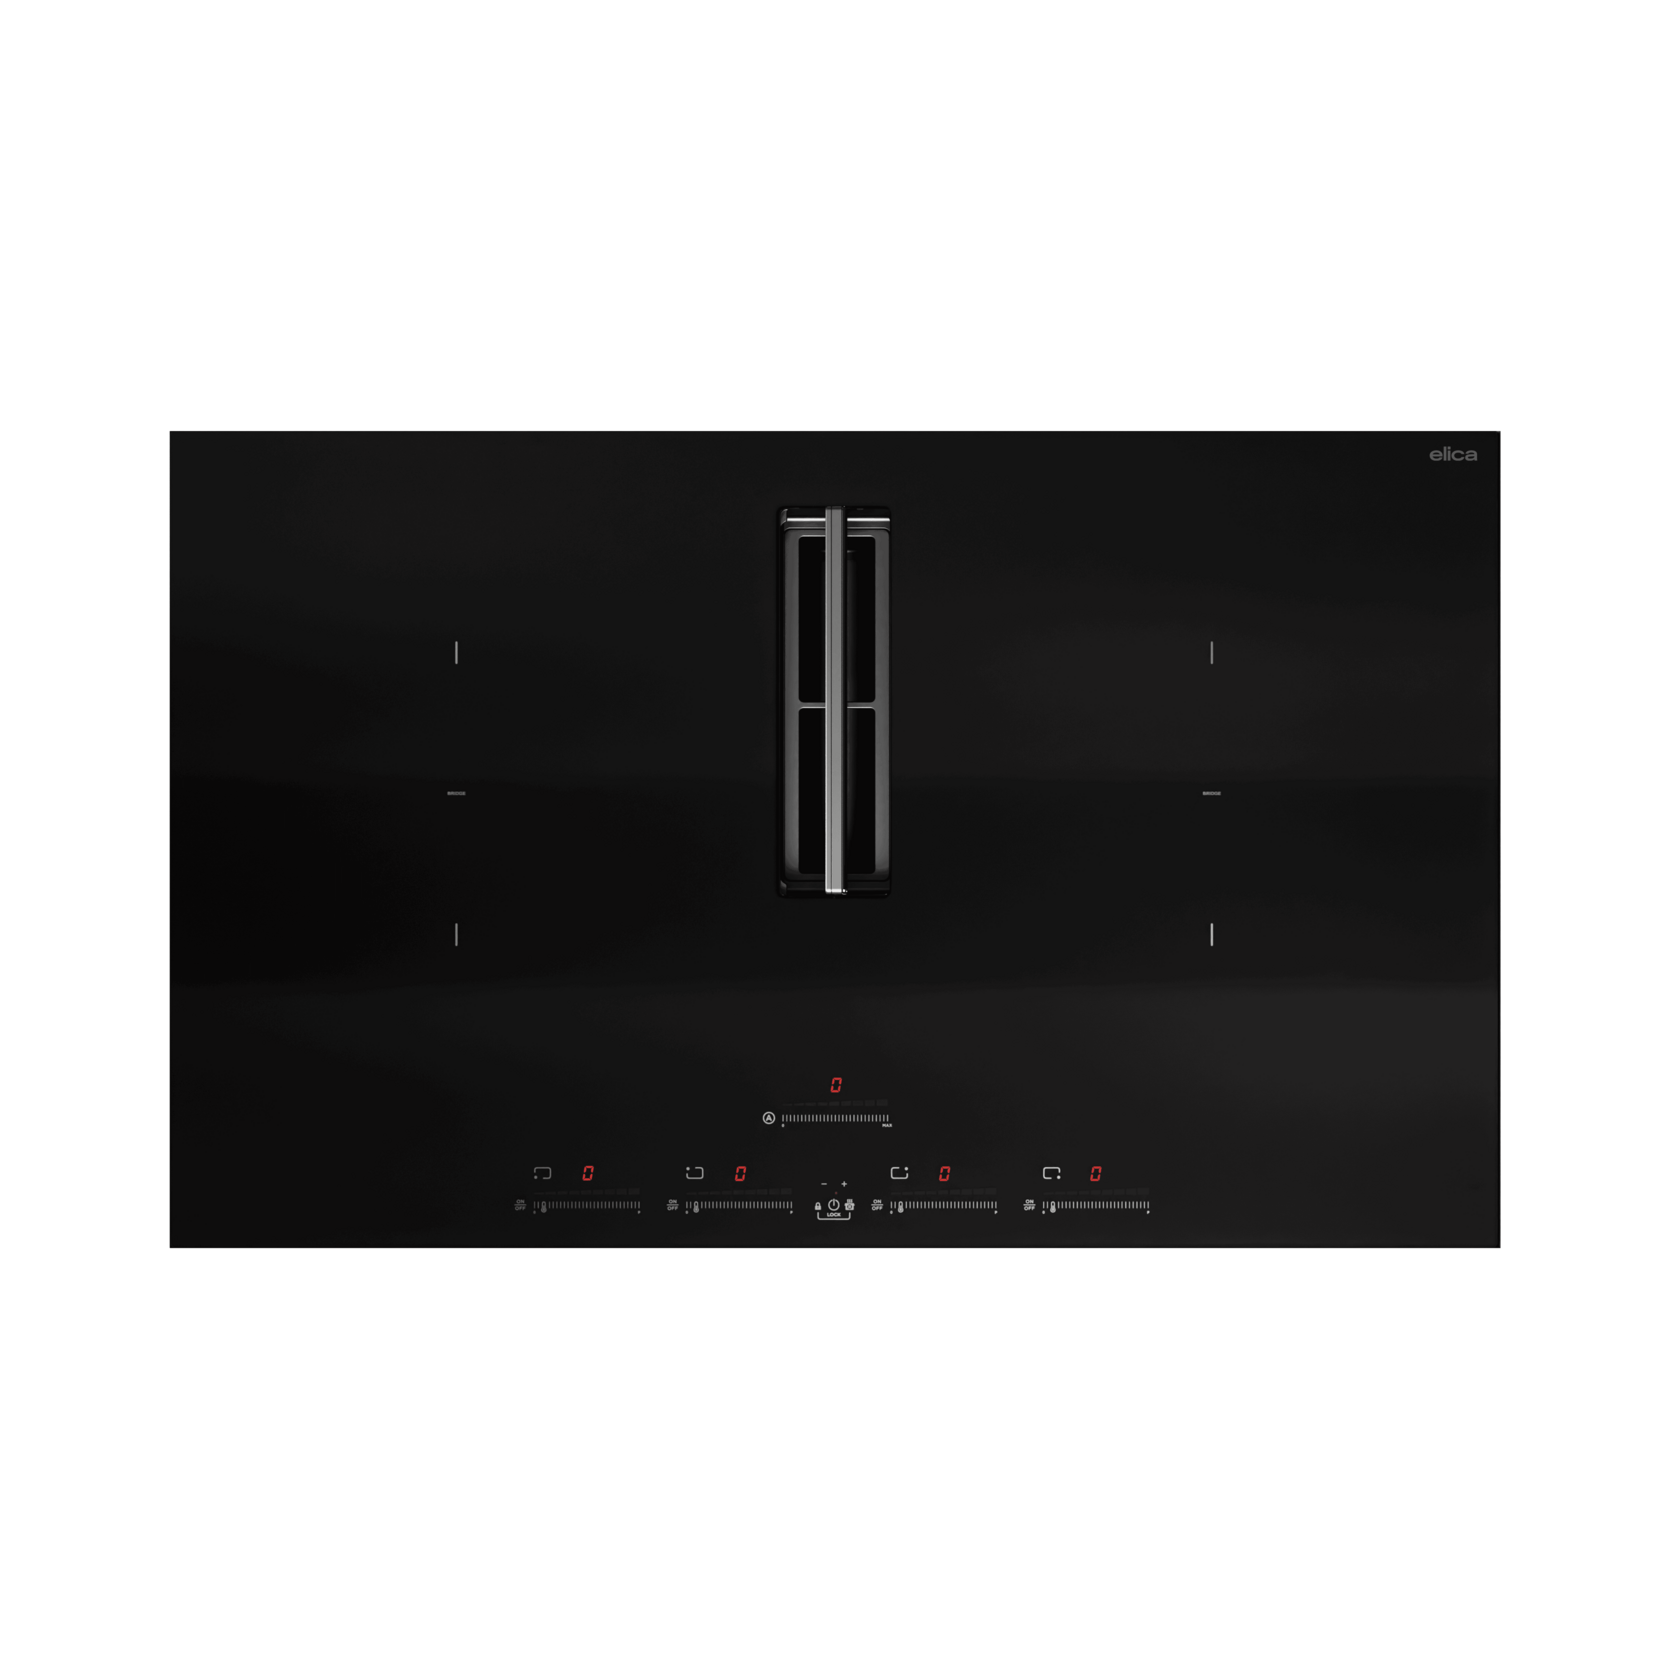
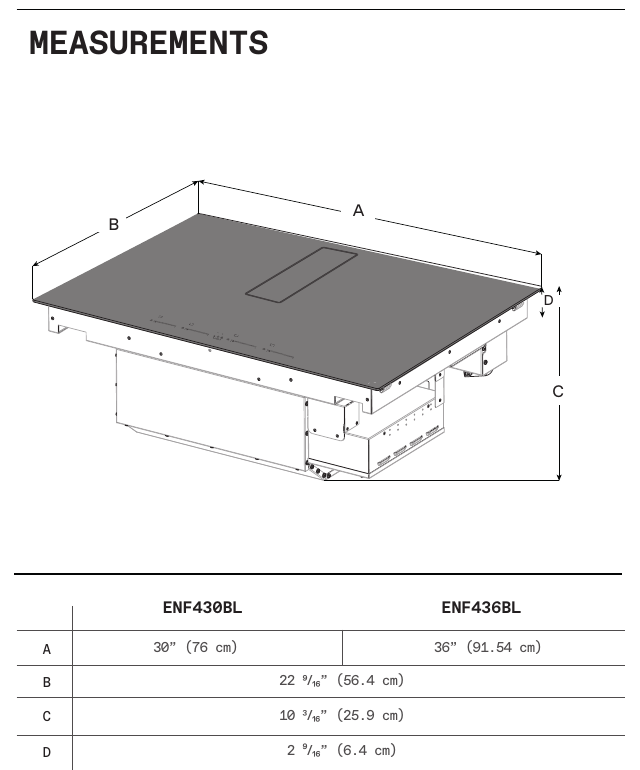
The drawing covers ENF430BL and ENF436BL. The US product page and this specification sheet list widths differently; confirm the current dimensions and cutout with Elica before fabrication.
Start with the exact appliance
This guide concerns an induction cooktop with integrated extraction. A separate vent that rises behind a cooktop is a different equipment arrangement and needs its own review.
Record the full model number, selected accessories, and installation method. Send the current US installation documents to the cabinet designer, countertop fabricator, and appliance installer. Ask the supplier to confirm availability and the complete parts list before the cabinet drawings are finalized.
Decide where the air will go
With outdoor exhaust, the installer needs to establish a route all the way to the exterior. Ask to see that route in relation to the cabinet, floor, and nearby construction. A line ending at the cabinet's toe kick does not explain where the air leaves the building.
Recirculation filters air and returns it to the room. Confirm that the selected appliance supports this arrangement and identify the required accessories and return-air path. Elica's US NikolaTesla Flux page, for example, lists conversion to recirculation with a filter kit. That product option does not establish permission for every building.
Have the responsible professional check the project's ventilation requirements, including whether makeup air must be addressed. Keep that decision with the project documents rather than treating a general article as approval for the installation.
Review the storage that remains
Ask for a cabinet section that shows the appliance, its connections, and the ventilation route together with the proposed drawers. Compare the usable inside space with the pots, pans, or utensils you want to store there. The outside drawer fronts alone cannot show what fits behind them.
For JennAir JIDT730SBL and JIDT836SBL, the reviewed manual calls for removable drawers or shelves and says drawer shortening depends on the installation. It does not give one drawer depth to copy into every kitchen.
If a storage area becomes less useful, ask the designer to show an alternative location for those items. Review that change before approving the final cabinet arrangement.
Check any oven planned below
An oven below is a model-specific question. The same JennAir manual prohibits an undercounter built-in oven beneath these two cooktops. Check the selected model's instructions before reserving that space for an oven.
Walk through cleaning and service access
Ask the appliance supplier to explain routine filter care and what happens if liquid enters the vent. Then ask the installer to identify the access needed for equipment service. Record which parts of the cabinetry must open or come out for each task.
Use the manufacturer's maintenance documents during this discussion. A removable panel is only useful when it provides access to the parts that actually need attention.
Approve the outside and inside together
Review the cooktop's position within the run of cabinets, the drawer-front lines, and the storage arrangement in the same meeting. Ask the team to identify who confirms the countertop opening and support, electrical connection, ventilation route, and final site measurements.
Before production, mark open questions on the drawing set and assign each one to the person who can resolve it. If the appliance model changes, return to the coordinated drawings before assuming the replacement will fit.